Welcome to 101 Booth Hill Road, where a fenced-in front yard and inviting gardens set the scene for classic New England charm, and a farmer’s porch beckons you to sit and relax. Inside, you'll find the warmth of a wood-burning fireplace that anchors the cozy living room. The adjacent dining room flows naturally into the updated eat-in kitchen, creating a welcoming space for everyday living and entertaining. A side deck offers a peaceful spot for morning coffee overlooking lush woods and opens into a recently renovated mudroom with radiant heat, a half bath with a custom barn door, and neatly tucked-away laundry. Upstairs, three comfortable, nicely sized bedrooms and a renovated full bath complete this charming home. Enjoy the convenience of all that Scituate has to offer in this coastal community: proximity to the commuter rail, beautiful beaches, and boutiques and restaurants of vibrant and picturesque Scituate Harbor. Welcome Home.
For sale
$775,000
101 Booth Hill Rd, Scituate, MA 02066
3beds
1,224sqft
Single Family Residence
Built in 1916
3,790 Square Feet Lot
$758,500 Zestimate®
$633/sqft
$-- HOA
What's special
Wood-burning fireplaceSide deckUpdated eat-in kitchenNeatly tucked-away laundryAdjacent dining roomInviting gardensFenced-in front yard
- 12 days
- 2,724
- 175
Likely to sell faster than
Zillow last checked:
Listing updated:
Listed by:
Rebecca Glynn 617-872-4090,
Coldwell Banker Realty - Norwell - Hanover Regional Office 781-659-7955
Source: MLS PIN,MLS#: 73593295
Facts & features
Interior
Bedrooms & bathrooms
- Bedrooms: 3
- Bathrooms: 2
- Full bathrooms: 1
- 1/2 bathrooms: 1
- Main level bathrooms: 1
Primary bedroom
- Features: Closet, Flooring - Hardwood
- Level: Second
- Area: 184
- Dimensions: 8 x 23
Bedroom 2
- Features: Closet, Flooring - Hardwood
- Level: Second
- Area: 154
- Dimensions: 14 x 11
Bedroom 3
- Features: Closet, Flooring - Hardwood
- Level: Second
- Area: 100
- Dimensions: 10 x 10
Primary bathroom
- Features: No
Bathroom 1
- Features: Bathroom - Half, Flooring - Stone/Ceramic Tile, Lighting - Sconce, Pedestal Sink
- Level: Main,First
- Area: 21
- Dimensions: 7 x 3
Bathroom 2
- Features: Bathroom - Full, Bathroom - Tiled With Tub & Shower, Flooring - Stone/Ceramic Tile, Lighting - Sconce
- Level: Second
- Area: 49
- Dimensions: 7 x 7
Dining room
- Features: Flooring - Hardwood, Open Floorplan, Lighting - Pendant
- Level: Main,First
- Area: 90
- Dimensions: 10 x 9
Kitchen
- Features: Flooring - Hardwood, Countertops - Stone/Granite/Solid, Deck - Exterior, Exterior Access, Open Floorplan, Recessed Lighting, Remodeled
- Level: Main,First
- Area: 180
- Dimensions: 15 x 12
Living room
- Features: Flooring - Hardwood, Deck - Exterior, Exterior Access, Open Floorplan, Lighting - Overhead
- Level: Main,First
- Area: 238
- Dimensions: 17 x 14
Heating
- Baseboard, Oil
Cooling
- None
Appliances
- Included: Water Heater, Range, Dishwasher, Microwave, Refrigerator, Washer, Dryer
- Laundry: Dryer Hookup - Electric, Washer Hookup, First Floor, Electric Dryer Hookup
Features
- Bathroom - Half, Open Floorplan, Recessed Lighting, Pedestal Sink, Mud Room
- Flooring: Wood, Tile, Flooring - Stone/Ceramic Tile
- Doors: Insulated Doors
- Windows: Insulated Windows
- Basement: Full,Interior Entry,Concrete,Unfinished
- Number of fireplaces: 1
- Fireplace features: Living Room
Interior area
- Total structure area: 1,224
- Total interior livable area: 1,224 sqft
- Finished area above ground: 1,224
Property
Parking
- Total spaces: 3
- Parking features: Paved Drive, Paved
- Uncovered spaces: 3
Features
- Patio & porch: Deck - Exterior, Porch, Deck
- Exterior features: Porch, Deck, Rain Gutters, Fenced Yard, Stone Wall
- Fencing: Fenced/Enclosed,Fenced
Lot
- Size: 3,790 Square Feet
- Features: Wooded, Level
Details
- Parcel number: M:0019 B:0001 L:00050,1164134
- Zoning: prop card
Construction
Type & style
- Home type: SingleFamily
- Architectural style: Colonial
- Property subtype: Single Family Residence
Materials
- Frame
- Foundation: Concrete Perimeter, Block, Stone
- Roof: Shingle
Condition
- Updated/Remodeled
- Year built: 1916
Utilities & green energy
- Electric: 100 Amp Service
- Sewer: Private Sewer
- Water: Public
- Utilities for property: for Electric Range, for Electric Dryer, Washer Hookup
Green energy
- Energy efficient items: Thermostat
Community & HOA
Community
- Features: Public Transportation, Shopping, Golf, Private School, Public School
HOA
- Has HOA: No
Location
- Region: Scituate
Financial & listing details
- Price per square foot: $633/sqft
- Tax assessed value: $684,300
- Annual tax amount: $6,727
- Date on market: 10/21/2026
- Exclusions: Dining Room Hanging Light
- Road surface type: Paved
Estimated market value
$758,500
$721,000 - $796,000
$2,789/mo
Price history
| Date | Event | Price |
|---|---|---|
| 10/21/2026 | Listed for sale | $775,000+6.9%$633/sqft |
Source: MLS PIN #73593295 Report a problem | ||
| 4/9/2024 | Sold | $725,000+5.2%$592/sqft |
Source: MLS PIN #73206154 Report a problem | ||
| 3/3/2024 | Contingent | $689,000$563/sqft |
Source: MLS PIN #73206154 Report a problem | ||
| 2/28/2024 | Listed for sale | $689,000+64.4%$563/sqft |
Source: MLS PIN #73206154 Report a problem | ||
| 8/8/2017 | Sold | $419,000$342/sqft |
Source: Public Record Report a problem | ||
| 6/12/2017 | Listed for sale | $419,000+212.7%$342/sqft |
Source: New Neighbor Realty, LLC #72180401 Report a problem | ||
| 10/4/2016 | Sold | $134,000+34%$109/sqft |
Source: Public Record Report a problem | ||
| 8/28/2016 | Pending sale | $100,000$82/sqft |
Source: New Neighbor Realty, LLC #72054485 Report a problem | ||
| 8/17/2016 | Listed for sale | $100,000-23.7%$82/sqft |
Source: New Neighbor Realty, LLC #72054485 Report a problem | ||
| 9/24/2015 | Listing removed | $131,000$107/sqft |
Source: Coldwell Banker Residential Brokerage #71887744 Report a problem | ||
| 8/12/2015 | Listed for sale | $131,000-52.4%$107/sqft |
Source: Coldwell Banker Residential Brokerage - Westfield #71887744 Report a problem | ||
| 7/14/2014 | Sold | $275,000$225/sqft |
Source: Public Record Report a problem | ||
Public tax history
| Year | Property taxes | Tax assessment |
|---|---|---|
| 2025 | $6,526 +1.7% | $653,300 +5.5% |
| 2024 | $6,417 +3.6% | $619,400 +11.3% |
| 2023 | $6,195 +4.2% | $556,600 +18.1% |
| 2022 | $5,947 +6% | $471,200 +11.9% |
| 2021 | $5,613 +3.1% | $421,100 +4.5% |
| 2020 | $5,442 +5.2% | $403,100 +7% |
| 2019 | $5,174 -1.8% | $376,600 -0.3% |
| 2018 | $5,270 +33.5% | $377,800 +34.9% |
| 2017 | $3,947 +4.6% | $280,100 +4.9% |
| 2016 | $3,775 +12.1% | $267,000 +3.8% |
| 2015 | $3,369 -0.5% | $257,200 -0.8% |
| 2014 | $3,385 +2.6% | $259,400 |
| 2013 | $3,300 +3.1% | $259,400 |
| 2012 | $3,201 -1.5% | $259,400 -10.2% |
| 2011 | $3,251 +4.9% | $289,000 -1.5% |
| 2010 | $3,099 -0.1% | $293,500 -8.4% |
| 2009 | $3,102 +5.1% | $320,500 +0.1% |
| 2008 | $2,952 +10.9% | $320,200 |
| 2007 | $2,661 -0.5% | $320,200 -2.3% |
| 2006 | $2,674 +2.4% | $327,700 +18.9% |
| 2005 | $2,612 +5.1% | $275,500 +10.9% |
| 2004 | $2,485 +6.6% | $248,500 |
| 2003 | $2,331 +5% | $248,500 +71.4% |
| 2002 | $2,220 +10.6% | $145,000 |
| 2000 | $2,008 | $145,000 |
Find assessor info on the county website
Monthly payment
Est. payment
Payment breakdown
Explore the cost of this home by adjusting the details. Changes won't be saved.Climate risks
Neighborhood: 02066
Nearby schools
Schools provided by the listing agent
- Elementary: Cushing
- Middle: Gates
- High: Shs
Source: MLS PIN. This data may not be complete. We recommend contacting the local school district to confirm school assignments for this home.


Similar homes
- $899,9003 bd2 ba1.7k sqft59 Greenfield Ln, Scituate, MA 02066For Sale
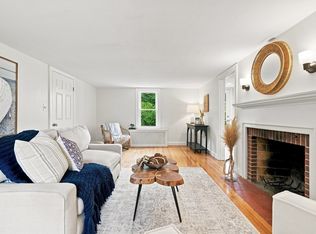 MLS ID #73575557, Jean Cohen, Engel & Volkers, South Shore. MLS PIN
- $995,0003 bd2 ba1.8k sqft30 Irving Rd, Scituate, MA 02066For Sale
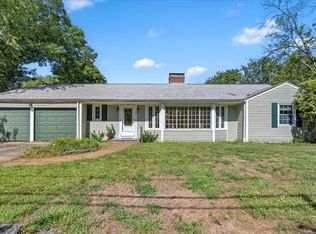 MLS ID #73569036, Jeffrey Serowick, Conway - Scituate. MLS PIN
- $729,9003 bd1 ba1.7k sqft73 Norfolk Rd, Braintree, MA 02184For Sale
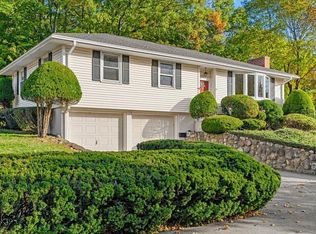 MLS ID #73596708, Rosemary Sullivan, Conway - Hingham. MLS PIN
- $899,9003 bd2 ba1.7k sqft106 Shingle Mill Ln, Hanover, MA 02339For Sale
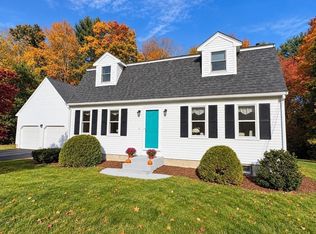 MLS ID #73596749, James Wojciechowski, Preferred Properties Realty, LLC. MLS PIN
