Coastal charm and comfortable living come together in this inviting four-bedroom, two-bath Colonial, set on a level corner lot in one of Scituate’s most sought-after neighborhoods. A tree-lined backyard bordered by a stone wall creates a private setting for everyday enjoyment. A new four-bedroom septic system is being installed for the buyers, adding lasting value and peace of mind. Hardwood floors flow throughout both levels, and a wood-burning fireplace provides a welcoming spot to gather. Custom California Closets systems in all upstairs bedrooms and the downstairs hall closet keep belongings beautifully organized. A large walk-in attic offers generous storage, while a spacious, dry basement provides potential for future finishing. Start your morning with coffee or unwind in the skylit three-season porch overlooking the backyard, where mature trees, stone wall and gardens frame an inviting space for summer barbecues, yard games and entertaining. A two-car garage with Gladiator system and new brick walkway add convenience and curb appeal. Thoughtful energy improvements include insulation maximized following a Mass Save energy assessment, tilt-out windows installed in 2017, and three storm doors with interchangeable screens for the changing seasons.Enjoy a neighborhood where evening strolls, bike rides and friendly waves are part of daily life. Approximately one mile from Egypt Beach and conveniently located near the elementary school, Scituate Harbor and commuter rail, this charming Colonial welcomes you home to a place where memories are made.
Under contract
$889,000
3 Cairo Cir, Scituate, MA 02066
4beds
1,782sqft
Single Family Residence
Built in 1965
0.46 Acres Lot
$877,700 Zestimate®
$499/sqft
$-- HOA
What's special
Wood-burning fireplaceLevel corner lotSpacious dry basement
- 6 days
- 2,016
- 133
Likely to sell faster than
Zillow last checked:
Listing updated:
Listed by:
Carole Tierney 781-424-4197,
Coldwell Banker Realty - Hingham 781-749-4300
Source: MLS PIN,MLS#: 73601698
Facts & features
Interior
Bedrooms & bathrooms
- Bedrooms: 4
- Bathrooms: 2
- Full bathrooms: 2
Primary bedroom
- Features: Closet/Cabinets - Custom Built, Window(s) - Bay/Bow/Box
- Level: Second
Bedroom 2
- Features: Closet/Cabinets - Custom Built, Flooring - Hardwood, Window(s) - Bay/Bow/Box
- Level: Second
Bedroom 3
- Features: Closet/Cabinets - Custom Built, Flooring - Hardwood, Window(s) - Bay/Bow/Box
- Level: Second
Bedroom 4
- Features: Closet/Cabinets - Custom Built, Flooring - Hardwood, Window(s) - Bay/Bow/Box
- Level: Second
Bathroom 1
- Features: Bathroom - With Shower Stall, Flooring - Stone/Ceramic Tile, Window(s) - Bay/Bow/Box
- Level: First
Bathroom 2
- Features: Bathroom - Tiled With Tub & Shower, Closet - Linen, Flooring - Stone/Ceramic Tile, Window(s) - Bay/Bow/Box
- Level: Second
Dining room
- Features: Closet/Cabinets - Custom Built, Flooring - Hardwood, Window(s) - Bay/Bow/Box, Chair Rail
- Level: First
Family room
- Features: Ceiling Fan(s), Flooring - Hardwood, Window(s) - Bay/Bow/Box, Exterior Access
- Level: First
Kitchen
- Features: Flooring - Hardwood, Window(s) - Bay/Bow/Box, Kitchen Island
- Level: First
Living room
- Features: Flooring - Hardwood, Window(s) - Bay/Bow/Box
- Level: Main,First
Heating
- Baseboard, Natural Gas
Cooling
- Window Unit(s)
Appliances
- Included: Water Heater, Range, Dishwasher, Refrigerator, Washer, Dryer
- Laundry: Electric Dryer Hookup, Washer Hookup, In Basement
Features
- Sun Room, Walk-up Attic, Internet Available - Unknown
- Flooring: Wood, Tile
- Doors: Storm Door(s)
- Windows: Skylight(s), Picture, Storm Window(s)
- Basement: Full,Unfinished
- Number of fireplaces: 1
- Fireplace features: Living Room
Interior area
- Total structure area: 1,782
- Total interior livable area: 1,782 sqft
- Finished area above ground: 1,782
Property
Parking
- Total spaces: 4
- Parking features: Attached, Storage, Paved Drive, Off Street
- Attached garage spaces: 2
- Uncovered spaces: 2
Accessibility
- Accessibility features: No
Features
- Patio & porch: Porch - Enclosed
- Exterior features: Porch - Enclosed, Rain Gutters, Stone Wall
- Waterfront features: Ocean, Direct Access, Walk to, Beach Ownership(Private)
Lot
- Size: 0.46 Acres
- Features: Corner Lot, Wooded, Level
Details
- Parcel number: 1166017
- Zoning: RES
Construction
Type & style
- Home type: SingleFamily
- Architectural style: Colonial
- Property subtype: Single Family Residence
Materials
- Frame
- Foundation: Concrete Perimeter
- Roof: Shingle,Wood
Condition
- Year built: 1965
Utilities & green energy
- Electric: Circuit Breakers
- Sewer: Private Sewer
- Water: Public
- Utilities for property: for Gas Range, Washer Hookup
Green energy
- Energy efficient items: Attic Vent Elec.
Community & HOA
Community
- Features: Public Transportation, Shopping, Pool, Tennis Court(s), Park, Walk/Jog Trails, Golf, Medical Facility, Conservation Area, House of Worship, Marina, Private School, Public School, T-Station
HOA
- Has HOA: No
Location
- Region: Scituate
Financial & listing details
- Price per square foot: $499/sqft
- Tax assessed value: $777,900
- Annual tax amount: $7,647
- Date on market: 11/12/2026
- Listing terms: Seller W/Participate
- Exclusions: The Entry Light Is An Exclusion.
Estimated market value
$877,700
$834,000 - $922,000
$3,671/mo
Price history
| Date | Event | Price |
|---|---|---|
| 11/17/2026 | Contingent | $889,000$499/sqft |
Source: MLS PIN #73601698 Report a problem | ||
| 11/12/2026 | Listed for sale | $889,000$499/sqft |
Source: MLS PIN #73601698 Report a problem | ||
Public tax history
| Year | Property taxes | Tax assessment |
|---|---|---|
| 2025 | $7,490 +2.1% | $749,700 +5.8% |
| 2024 | $7,339 -1.2% | $708,400 +6.2% |
| 2023 | $7,426 +1.3% | $667,200 +14.9% |
| 2022 | $7,331 +2.7% | $580,900 +8.5% |
| 2021 | $7,136 +3.1% | $535,300 +4.4% |
| 2020 | $6,920 +2% | $512,600 +3.8% |
| 2019 | $6,782 +0.3% | $493,600 +1.9% |
| 2018 | $6,759 +3% | $484,500 +4.1% |
| 2017 | $6,560 +4.6% | $465,600 +5% |
| 2016 | $6,271 +10.7% | $443,500 +2.5% |
| 2015 | $5,666 +4% | $432,500 +3.6% |
| 2014 | $5,448 +2.6% | $417,500 |
| 2013 | $5,311 +3.1% | $417,500 |
| 2012 | $5,152 -0.6% | $417,500 -9.4% |
| 2011 | $5,185 +1.1% | $460,900 -5.1% |
| 2010 | $5,131 +3.7% | $485,900 -4.9% |
| 2009 | $4,946 -7% | $510,900 -11.5% |
| 2008 | $5,320 +10.9% | $577,000 |
| 2007 | $4,795 +5.1% | $577,000 +3.2% |
| 2006 | $4,561 +8.1% | $559,000 +25.5% |
| 2005 | $4,221 +1.6% | $445,300 +7.2% |
| 2004 | $4,153 +6.6% | $415,300 |
| 2003 | $3,896 +5.8% | $415,300 +72.6% |
| 2002 | $3,684 +10.6% | $240,600 |
| 2000 | $3,332 | $240,600 |
Find assessor info on the county website
Monthly payment
Est. payment
Payment breakdown
Explore the cost of this home by adjusting the details. Changes won't be saved.Climate risks
Neighborhood: 02066
Nearby schools
Schools provided by the listing agent
- Elementary: Wampatuck
- Middle: Gates
- High: Scituate
Source: MLS PIN. This data may not be complete. We recommend contacting the local school district to confirm school assignments for this home.
Similar homes
- $899,0003 bd2 ba1.8k sqft66 Kane Dr, Scituate, MA 02066For Sale
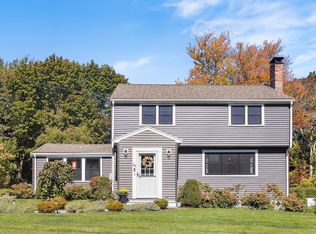 MLS ID #73592444, Victor Cordero, Redfin Corp.. MLS PIN
- $895,0003 bd2 ba1.8k sqft30 Irving Rd, Scituate, MA 02066For Sale
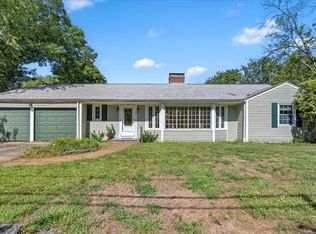 MLS ID #73569036, Jeffrey Serowick, Conway - Scituate. MLS PIN
- $825,0002 bd2 ba1.4k sqft19 Daedalus Cir, Scituate, MA 02066For Sale
 MLS ID #73601073, Corie Nagle, Conway - Scituate. MLS PIN
- $999,0004 bd2 ba1.7k sqft99 Old Oaken Bucket Rd, Scituate, MA 02066For Sale
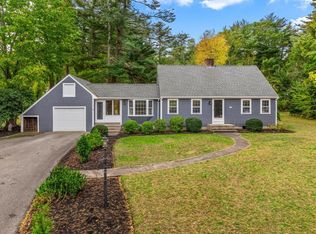 MLS ID #73596401, Benjamin Lincoln, Compass. MLS PIN
