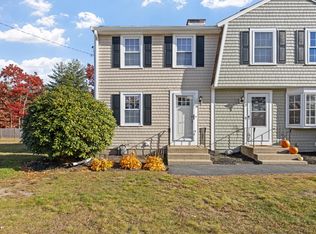
Welcome to The Seasons, one of Marshfield’s most sought-after luxury 55+ communities, where sophisticated design, exceptional comfort, and effortless living come together. This pristine end-unit residence offers the ease of true single-level living complemented by a bright, beautifully designed interior and an abundance of natural light.The spacious primary suite is a private retreat featuring a full bath, generous walk-in closet, and conveniently located laundry. A second bedroom and additional full bath offer wonderful flexibility for overnight guests, a private home office, or a quiet den.The heart of the home is the impressive open-concept living space, where a beautifully appointed gourmet kitchen flows seamlessly into the cathedral-ceiling living room. Expansive windows create a light and airy atmosphere, while the gas fireplace provides an elegant focal point and a warm, inviting setting for relaxed evenings or entertaining.Step outside to your private deck and enjoy peaceful surroundings—the perfect spot for morning coffee, afternoon reading, or unwinding at the end of the day.The Seasons offers more than a beautiful home; it offers a lifestyle. Residents enjoy a welcoming clubhouse, fitness room, scheduled activities, and a vibrant community atmosphere. Shopping and dining are conveniently located nearby, while Marshfield’s beautiful beaches, coastal scenery, and recreational opportunities are just a short drive away.Beautifully maintained and ideally situated, this exceptional end unit presents a rare opportunity to enjoy refined, low-maintenance living in one of Marshfield’s premier adult communities. Welcome to The Seasons—where your next chapter can be your best one yet.
For sale
Price cut: $10K (10/26)
$655,000
15 Hayloft Ln, Marshfield, MA 02050
2beds
1,315sqft
Condominium, Townhouse
Built in 2006
-- sqft lot
$646,900 Zestimate®
$498/sqft
$625/mo HOA
What's special
Gas fireplaceBright beautifully designed interiorTrue single-level livingEnd-unit residencePrivate deckImpressive open-concept living spaceConveniently located laundry
- 35 days
- 1,382
- 61
Zillow last checked:
Listing updated:
Listed by:
Thomas Green 617-291-0941,
The Firm 781-924-3205
Source: MLS PIN,MLS#: 73584810
Facts & features
Interior
Bedrooms & bathrooms
- Bedrooms: 2
- Bathrooms: 2
- Full bathrooms: 2
Primary bedroom
- Features: Bathroom - Full, Walk-In Closet(s), Flooring - Wall to Wall Carpet
- Level: First
Bedroom 2
- Features: Flooring - Wall to Wall Carpet
- Level: First
Primary bathroom
- Features: Yes
Dining room
- Features: Flooring - Hardwood, Open Floorplan, Wainscoting
- Level: First
Kitchen
- Features: Flooring - Wood, Countertops - Stone/Granite/Solid, Open Floorplan, Recessed Lighting, Stainless Steel Appliances, Gas Stove
- Level: First
Living room
- Features: Cathedral Ceiling(s), Flooring - Hardwood, Balcony / Deck, Cable Hookup, Recessed Lighting, Wainscoting
- Level: First
Heating
- Forced Air, Natural Gas
Cooling
- Central Air
Appliances
- Included: Range, Disposal, Microwave, Refrigerator, Washer, Dryer
- Laundry: Electric Dryer Hookup, Washer Hookup, First Floor, In Unit
Features
- Flooring: Wood, Tile, Carpet
- Doors: Insulated Doors
- Windows: Insulated Windows
- Has basement: Yes
- Number of fireplaces: 1
- Fireplace features: Living Room
- Common walls with other units/homes: Corner
Interior area
- Total structure area: 1,315
- Total interior livable area: 1,315 sqft
- Finished area above ground: 1,315
Property
Parking
- Total spaces: 2
- Parking features: Attached, Off Street
- Attached garage spaces: 1
- Uncovered spaces: 1
Features
- Patio & porch: Deck
- Exterior features: Deck
Details
- Parcel number: M:0E08 B:0002 L:0036,4674354
- Zoning: R-2
Construction
Type & style
- Home type: Townhouse
- Property subtype: Condominium, Townhouse
Materials
- Frame
- Roof: Shingle
Condition
- Year built: 2006
Utilities & green energy
- Sewer: Public Sewer, Private Sewer
- Water: Public
- Utilities for property: for Gas Range
Community & HOA
Community
- Features: Public Transportation, Shopping, Walk/Jog Trails, Conservation Area, Highway Access, House of Worship, Adult Community
HOA
- Amenities included: Trail(s), Garden Area, Clubhouse
- Services included: Insurance, Maintenance Structure, Maintenance Grounds, Snow Removal, Trash
- HOA fee: $625 monthly
Location
- Region: Marshfield
Financial & listing details
- Price per square foot: $498/sqft
- Tax assessed value: $595,000
- Annual tax amount: $5,718
- Date on market: 10/4/2026
Estimated market value
$646,900
$615,000 - $679,000
$2,970/mo
Price history
| Date | Event | Price |
|---|---|---|
| 10/26/2026 | Price change | $655,000-1.5%$498/sqft |
Source: MLS PIN #73584810 Report a problem | ||
| 10/7/2026 | Price change | $665,000-2.1%$506/sqft |
Source: MLS PIN #73584810 Report a problem | ||
| 9/30/2026 | Listed for sale | $679,000+54.7%$516/sqft |
Source: MLS PIN #73584810 Report a problem | ||
| 7/31/2019 | Sold | $439,000+2.1%$334/sqft |
Source: Public Record Report a problem | ||
| 4/15/2008 | Sold | $429,900$327/sqft |
Source: Public Record Report a problem | ||
Public tax history
| Year | Property taxes | Tax assessment |
|---|---|---|
| 2025 | $5,302 +0.6% | $535,600 +5.6% |
| 2024 | $5,272 -4.3% | $507,400 +4.3% |
| 2023 | $5,508 -1% | $486,600 +13.3% |
| 2022 | $5,561 +20.1% | $429,400 +22.3% |
| 2021 | $4,632 -8% | $351,200 -7.1% |
| 2020 | $5,037 -0.4% | $377,900 |
| 2019 | $5,056 +5.7% | $377,900 +5.6% |
| 2018 | $4,785 +0.5% | $357,900 +3.1% |
| 2017 | $4,762 -1.2% | $347,100 |
| 2016 | $4,818 +11.9% | $347,100 +7.2% |
| 2015 | $4,305 -6% | $323,900 -6% |
| 2014 | $4,578 +8.8% | $344,500 |
| 2013 | $4,206 +3.8% | $344,500 |
| 2012 | $4,051 +4.2% | $344,500 |
| 2011 | $3,889 +0.9% | $344,500 -3.9% |
| 2010 | $3,854 +0.3% | $358,500 -6.8% |
| 2009 | $3,842 +16.7% | $384,600 +1.9% |
| 2008 | $3,291 +65.8% | $377,400 +54.7% |
| 2007 | $1,985 | $243,900 |
Find assessor info on the county website
Monthly payment
Est. payment
Payment breakdown
Explore the cost of this home by adjusting the details. Changes won't be saved.Climate risks
Neighborhood: 02050


Similar homes
- $475,0002 bd2 ba1.5k sqftOlde Stage Stop Village, Marshfield, MA 02050For Sale
 MLS ID #73599096, Paul Miraglia, Miraglia Realty. MLS PIN
- $639,9002 bd1 ba1.1k sqft53 Donald Rd, Marshfield, MA 02050For Sale
 MLS ID #73595347, Janet Gillis, Town and Country Realty Massachusetts. MLS PIN
- $475,0002 bd2 ba1.3k sqftOlde Stage Stop, Marshfield, MA 02050For Sale
 MLS ID #73595845, Katie Voci, 1012 Realty. MLS PIN
- $649,0003 bd1 ba1.1k sqft20 Musket Rd, Marshfield, MA 02050For Sale
 MLS ID #73595887, Scott Degnan, Conway - Plymouth. MLS PIN
