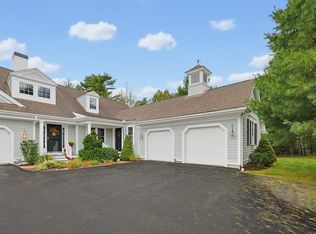
Welcome to 26 Hayloft Lane, where the ease of townhouse living meets the comfort and privacy of a single-family home. Located in a desirable 55+ community, this end-unit offers exceptional convenience with shopping, dining, grocery stores, and highway access all just minutes away. Enjoy everything Marshfield has to offer, including beautiful beaches, boat launches, and public parks. Inside, you'll find an open-concept layout featuring soaring ceilings, gleaming hardwood floors, a gas fireplace and abundant natural light. The timeless kitchen stuns with a center island and modern countertops, perfect for everyday living and entertaining. The bedrooms feature updated wide-plank flooring, while the spacious primary suite offers a walk-in closet, ensuite bath, and in-unit laundry. Ample storage includes multiple closets, a two-car garage, and a MASSIVE unfinished basement. Relax on your private deck overlooking peaceful greenery, complete with a remote-operated awning. Don’t miss this one!
Sold for $690,000
$690,000
26 Hayloft Ln, Marshfield, MA 02050
2beds
1,315sqft
Condominium, Townhouse
Built in 2006
-- sqft lot
$697,100 Zestimate®
$525/sqft
$2,917 Estimated rent
Home value
$697,100
$641,000 - $753,000
$2,917/mo
Zestimate® history
Owner options
List your home for rent
$2,917/mo
Rent Zestimate®
Find your next renter with Zillow Rental Manager. Plus, with online applications, you can quickly screen prospective tenants – for free.
$2,917/mo
Rent Zestimate®
Refinance and save
$5,230/mo
Est. payment
Refinancing to a lower rate could help reduce your monthly payments and save thousands over the life of the loan.
$5,230/mo
Est. payment
Explore your selling options
Work with a Zillow partner agent
Leverage their expertise and Zillow's premium Showcase listings to get your home seen by more buyers.
Get startedList with your own agent
Get your home in front of millions of buyers by listing it on Zillow.
Learn how to do itSell it yourself
Take full control of how buyers see your home on Zillow by listing For Sale by Owner (FSBO).
List your homeWhat's special
Gas fireplaceModern countertopsIn-unit laundryTwo-car garageOpen-concept layoutGleaming hardwood floorsEnsuite bath
Zillow last checked:
Listing updated:
Listed by:
Thomas Burkhardt 781-521-6033,
Coldwell Banker Realty - Dorchester 617-696-4430,
Kerry Dowlin 617-817-6602
Bought with:
Joseph Bean
Joe Bean Real Estate
Source: MLS PIN,MLS#: 73529052
Facts & features
Interior
Bedrooms & bathrooms
- Bedrooms: 2
- Bathrooms: 2
- Full bathrooms: 2
Primary bathroom
- Features: Yes
Heating
- Forced Air, Natural Gas
Cooling
- Central Air
Appliances
- Included: Range, Dishwasher, Microwave, Refrigerator, Washer/Dryer
- Laundry: In Unit, Washer Hookup
Features
- Flooring: Wood, Tile, Carpet, Laminate
- Doors: Storm Door(s)
- Windows: Insulated Windows
- Has basement: Yes
- Number of fireplaces: 1
- Common walls with other units/homes: End Unit
Interior area
- Total structure area: 1,315
- Total interior livable area: 1,315 sqft
- Finished area above ground: 1,315
Property
Parking
- Total spaces: 4
- Parking features: Attached, Garage Door Opener, Deeded, Paved
- Attached garage spaces: 2
- Uncovered spaces: 2
Features
- Patio & porch: Porch, Deck
- Exterior features: Porch, Deck
- Waterfront features: Harbor, Ocean, Unknown To Beach, Beach Ownership(Public)
Details
- Parcel number: 4674358
- Zoning: RES
Construction
Type & style
- Home type: Townhouse
- Property subtype: Condominium, Townhouse
Materials
- Frame, Stone
- Roof: Shingle
Condition
- Year built: 2006
Utilities & green energy
- Electric: Circuit Breakers
- Sewer: Private Sewer
- Water: Public
- Utilities for property: for Gas Range, for Gas Oven, Washer Hookup
Community & HOA
Community
- Features: Public Transportation, Shopping, Tennis Court(s), Park, Walk/Jog Trails, Golf, Bike Path, Highway Access, House of Worship, Marina, Public School, Adult Community
- Senior community: Yes
HOA
- Amenities included: Recreation Facilities, Fitness Center, Clubhouse
- Services included: Insurance, Maintenance Structure, Road Maintenance, Maintenance Grounds, Snow Removal, Trash, Reserve Funds
- HOA fee: $625 monthly
Location
- Region: Marshfield
Financial & listing details
- Price per square foot: $525/sqft
- Tax assessed value: $546,600
- Annual tax amount: $5,411
- Date on market: 9/13/2026
- Listing terms: Contract
Price history
| Date | Event | Price |
|---|---|---|
| 7/9/2026 | Sold | $690,000-1.3%$525/sqft |
Source: MLS PIN #73529052 Report a problem | ||
| 6/19/2026 | Pending sale | $699,000$532/sqft |
Source: MLS PIN #73529052 Report a problem | ||
| 6/11/2026 | Contingent | $699,000$532/sqft |
Source: MLS PIN #73529052 Report a problem | ||
| 6/3/2026 | Listed for sale | $699,000+48.7%$532/sqft |
Source: MLS PIN #73529052 Report a problem | ||
| 10/4/2019 | Sold | $470,000+9.3%$357/sqft |
Source: Public Record Report a problem | ||
| 8/31/2007 | Sold | $429,900$327/sqft |
Source: Public Record Report a problem | ||
Public tax history
| Year | Property taxes | Tax assessment |
|---|---|---|
| 2025 | $5,411 +0.4% | $546,600 +5.4% |
| 2024 | $5,387 -4.2% | $518,500 +4.4% |
| 2023 | $5,623 -1.1% | $496,700 +13.2% |
| 2022 | $5,684 +20% | $438,900 +22.2% |
| 2021 | $4,738 -8.1% | $359,200 -7.1% |
| 2020 | $5,153 -0.4% | $386,600 |
| 2019 | $5,173 +5.6% | $386,600 +5.5% |
| 2018 | $4,897 +0.5% | $366,300 +3.1% |
| 2017 | $4,873 -1.2% | $355,200 |
| 2016 | $4,930 +11.9% | $355,200 +7.1% |
| 2015 | $4,406 -6% | $331,500 -6% |
| 2014 | $4,686 +8.9% | $352,600 |
| 2013 | $4,305 +3.8% | $352,600 |
| 2012 | $4,147 +4.2% | $352,600 |
| 2011 | $3,981 +1% | $352,600 -3.8% |
| 2010 | $3,942 -0.1% | $366,700 -7.1% |
| 2009 | $3,944 +19.8% | $394,800 +4.6% |
| 2008 | $3,291 +24.4% | $377,400 +16.1% |
| 2007 | $2,646 | $325,100 |
Find assessor info on the county website
Neighborhood: 02050
Nearby homes
- $665,0002 bd2 ba1.3k sqft15 Hayloft Ln, Marshfield, MA 02050For Sale
- $685,0002 bd3 ba1.7k sqft19 Hayloft Ln UNIT 19, Marshfield, MA 02050Sold

- $672,9002 bd2 ba1.6k sqft21 Hayloft Ln UNIT 21, Marshfield, MA 02050For Sale

- $700,0002 bd3 ba1.6k sqft11 Hayloft Ln #11, Marshfield, MA 02050Sold

- $739,0002 bd3 ba2.2k sqft6 Hayloft Ln #49, Marshfield, MA 02050Sold
- $315,1062 bd2 ba1.6k sqft1 Hayloft Ln #1, Marshfield, MA 02050Sold
- $745,0002 bd3 ba1.7k sqft16 Hayloft Ln #16, Marshfield, MA 02050Sold
- $692,3002 bd3 ba1.8k sqft13 Red Pony #19, Marshfield, MA 02050Off Market
Nearby schools
GreatSchools rating
- 7/10Martinson Elementary SchoolGrades: K-5Distance: 1.1 mi
- 6/10Furnace Brook Middle SchoolGrades: 6-8Distance: 0.7 mi
- 8/10Marshfield High SchoolGrades: 9-12Distance: 0.9 mi
Get a cash offer in 3 minutes
Find out how much your home could sell for in as little as 3 minutes with a no-obligation cash offer.
Estimated market value
$697,100
Get a cash offer in 3 minutes
Find out how much your home could sell for in as little as 3 minutes with a no-obligation cash offer.
Estimated market value
$697,100
- Massachusetts
- Plymouth County
- Marshfield
- 02050
- 26 Hayloft Ln
