Enter this bright, sophisticated home conveniently located just minutes from Rte. 3 and Derby shopping. This quiet 24-unit townhouse community is a hidden gem. First floor living and no more mowing or shoveling, this is easy living with low condo fees! Imagine relaxing in the bright and airy space of the first floor open to the second floor loft, enjoying the warmth of the fire and the expansive feel created by the impressive ceiling design. This open floor plan townhome has an incredible layout with the main ensuite bedroom on the first floor and three rooms on the second floor suitable for bedrooms plus both 1st and 2nd floor family/ living rooms. The basement is finished with tons of hang out space plus lots of storage. Two large rooms make up the Playroom plus two storage rooms, laundry room, and a Bonus Room closet with shelves & hanging space for clothes. The one-car attached garage leads to the foyer & kitchen. Great location, layout & space. Listing agent is seller.
Sold for $900,000
$900,000
18 Whiting Ln #18, Hingham, MA 02043
2beds
2,353sqft
Condominium, Townhouse
Built in 2002
-- sqft lot
$862,400 Zestimate®
$382/sqft
$4,808 Estimated rent
Home value
$862,400
$819,000 - $906,000
$4,808/mo
Zestimate® history
Owner options
List your home for rent
$4,808/mo
Rent Zestimate®
Find your next renter with Zillow Rental Manager. Plus, with online applications, you can quickly screen prospective tenants – for free.
$4,808/mo
Rent Zestimate®
Refinance and save
$6,507/mo
Est. payment
Refinancing to a lower rate could help reduce your monthly payments and save thousands over the life of the loan.
$6,507/mo
Est. payment
Explore your selling options
Work with a Zillow partner agent
Leverage their expertise and Zillow's premium Showcase listings to get your home seen by more buyers.
Get startedList with your own agent
Get your home in front of millions of buyers by listing it on Zillow.
Learn how to do itSell it yourself
Take full control of how buyers see your home on Zillow by listing For Sale by Owner (FSBO).
List your homeWhat's special
Open floor planImpressive ceiling designLots of storage
Zillow last checked:
Listing updated:
Listed by:
Nancy Wiley 781-217-4830,
Berkshire Hathaway HomeServices Verani Realty 978-475-4411
Bought with:
Nancy Wiley
Berkshire Hathaway HomeServices Verani Realty
Source: MLS PIN,MLS#: 73445170
Facts & features
Interior
Bedrooms & bathrooms
- Bedrooms: 2
- Bathrooms: 3
- Full bathrooms: 3
Primary bedroom
- Features: Bathroom - Full, Bathroom - Double Vanity/Sink, Closet, Flooring - Hardwood, Decorative Molding
- Level: First
- Area: 221
- Dimensions: 17 x 13
Bedroom 2
- Features: Flooring - Wall to Wall Carpet
- Level: Second
- Area: 240
- Dimensions: 16 x 15
Primary bathroom
- Features: Yes
Dining room
- Features: Flooring - Hardwood, Lighting - Overhead
- Level: First
- Area: 240
- Dimensions: 20 x 12
Family room
- Features: Bathroom - Full, Skylight, Cathedral Ceiling(s), Walk-In Closet(s), Flooring - Hardwood, Lighting - Sconce, Lighting - Overhead
- Level: Second
- Area: 440
- Dimensions: 22 x 20
Kitchen
- Features: Flooring - Hardwood, Dining Area, Pantry, Gas Stove, Lighting - Overhead
- Level: First
- Area: 198
- Dimensions: 18 x 11
Living room
- Features: Skylight, Cathedral Ceiling(s), Flooring - Hardwood, Balcony / Deck, French Doors, Exterior Access, Lighting - Sconce
- Level: First
- Area: 210
- Dimensions: 15 x 14
Office
- Features: Ceiling - Cathedral, Flooring - Wall to Wall Carpet
- Level: Second
- Area: 120
- Dimensions: 12 x 10
Heating
- Central, Natural Gas
Cooling
- Central Air
Appliances
- Included: Range, Dishwasher, Microwave, Refrigerator, Freezer, Washer, Dryer
- Laundry: In Basement, In Unit
Features
- Cathedral Ceiling(s), Office, Media Room, Foyer, Bonus Room, Play Room
- Flooring: Wood, Tile, Carpet, Flooring - Wall to Wall Carpet, Flooring - Stone/Ceramic Tile, Vinyl
- Windows: Skylight
- Has basement: Yes
- Number of fireplaces: 1
- Fireplace features: Living Room
Interior area
- Total structure area: 2,353
- Total interior livable area: 2,353 sqft
- Finished area above ground: 2,353
- Finished area below ground: 1,613
Property
Parking
- Total spaces: 3
- Parking features: Attached, Paved
- Attached garage spaces: 1
- Uncovered spaces: 2
Features
- Entry location: Unit Placement(Street)
- Patio & porch: Porch, Patio
- Exterior features: Porch, Patio, Decorative Lighting
Details
- Additional structures: Workshop
- Parcel number: 4294405
- Zoning: res
Construction
Type & style
- Home type: Townhouse
- Property subtype: Condominium, Townhouse
- Attached to another structure: Yes
Materials
- Frame
- Roof: Shingle
Condition
- Year built: 2002
Utilities & green energy
- Sewer: Private Sewer
- Water: Public
- Utilities for property: for Gas Range
Community & HOA
Community
- Features: Shopping, Walk/Jog Trails, Golf, Bike Path, Conservation Area, Highway Access, Private School, Public School
HOA
- Services included: Sewer, Insurance, Maintenance Structure, Maintenance Grounds, Snow Removal
- HOA fee: $500 monthly
Location
- Region: Hingham
Financial & listing details
- Price per square foot: $382/sqft
- Tax assessed value: $753,500
- Annual tax amount: $8,055
- Date on market: 3/13/2026
- Listing terms: Contract
Price history
| Date | Event | Price |
|---|---|---|
| 10/19/2026 | Pending sale | $885,000-1.7%$376/sqft |
Source: MLS PIN #73445170 Report a problem | ||
| 10/14/2026 | Sold | $900,000+1.7%$382/sqft |
Source: MLS PIN #73445170 Report a problem | ||
| 10/7/2026 | Contingent | $885,000$376/sqft |
Source: MLS PIN #73445170 Report a problem | ||
| 9/29/2026 | Price change | $885,000-1.6%$376/sqft |
Source: MLS PIN #73445170 Report a problem | ||
| 8/30/2026 | Price change | $899,000-2.2%$382/sqft |
Source: MLS PIN #73445170 Report a problem | ||
| 7/11/2026 | Price change | $919,000-2.1%$391/sqft |
Source: MLS PIN #73445170 Report a problem | ||
| 7/2/2026 | Pending sale | $939,000$399/sqft |
Source: MLS PIN #73445170 Report a problem | ||
| 2/2/2026 | Contingent | $939,000$399/sqft |
Source: MLS PIN #73445170 Report a problem | ||
| 11/20/2025 | Price change | $939,000-3.1%$399/sqft |
Source: MLS PIN #73445170 Report a problem | ||
| 10/17/2025 | Listed for sale | $969,000+84.9%$412/sqft |
Source: MLS PIN #73445170 Report a problem | ||
| 3/8/2014 | Listing removed | $524,000$223/sqft |
Source: William Raveis R.E. & Home Services #71634862 Report a problem | ||
| 3/4/2014 | Pending sale | $524,000$223/sqft |
Source: William Raveis R.E. & Home Services #71634862 Report a problem | ||
| 3/3/2014 | Listed for sale | $524,000$223/sqft |
Source: William Raveis R.E. & Home Services #71634862 Report a problem | ||
Public tax history
Tax history is unavailable.
Find assessor info on the county website
Neighborhood: 02043
Nearby homes
- $986,5003 bd3 ba2.2k sqft487 Cushing St, Hingham, MA 02043Off Market
- $899,8882 bd3 ba3.3k sqft25 Whiting Ln, Hingham, MA 02043For Sale
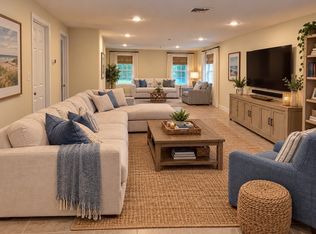
- $895,0002 bd3 ba2.3k sqft14 Whiting Ln, Hingham, MA 02043For Sale

- $895,0002 bd3 ba2.3k sqft14 Whiting Ln UNIT 14, Hingham, MA 02043For Sale
- $1,239,2004 bd4 ba3.2k sqft481 Cushing St, Hingham, MA 02043Off Market
- $903,7002 bd2 ba2.3k sqft5 Whiting Ln, Hingham, MA 02043Off Market
- $949,4002 bd2 ba2.3k sqft7 Whiting Ln, Hingham, MA 02043Off Market
- $368,8002 bd2 ba2.3k sqft9 Whiting Ln, Hingham, MA 02043Off Market
Nearby schools
GreatSchools rating
- 10/10South Elementary SchoolGrades: K-5Distance: 1.7 mi
- 8/10Hingham Middle SchoolGrades: 6-8Distance: 0.9 mi
- 10/10Hingham High SchoolGrades: 9-12Distance: 3.4 mi
Get a cash offer in 3 minutes
Find out how much your home could sell for in as little as 3 minutes with a no-obligation cash offer.
Estimated market value
$862,400
Get a cash offer in 3 minutes
Find out how much your home could sell for in as little as 3 minutes with a no-obligation cash offer.
Estimated market value
$862,400
- Massachusetts
- Plymouth County
- Hingham
- 02043
- 18 Whiting Ln Unit 18
