Don't miss this spectacular Center-Entrance Colonial, custom-built from the ground up in 2007, in Needham's coveted Broadmeadow/Birds Hill neighborhood! Showcasing exceptional curb appeal, timeless architecture & refined finishes, this impressive 4-bed, 3.5-bath home offers 4,120 sq ft of thoughtfully designed living across 3 levels, central A/C & an attached 2-car garage w/convenient side-street driveway access. Set on a gorgeous, landscaped quarter-acre corner lot, the property features a phenomenal fenced backyard retreat w/lush lawn, mature greenery, expansive deck & inviting stone patio, creating an outdoor oasis for summer BBQs, alfresco dining, play & relaxation. Inside, a gracious foyer, beautiful wood floors, elegant millwork & updated lighting set the tone. The inviting living room opens to a sophisticated formal dining room w/classic wainscoting, perfect for memorable holiday gatherings. At the heart of the home, the stunning, professional-caliber chef's kitchen showcases rich oak cabinetry, granite countertops, a Wolf 6-burner gas range, vented hood, double ovens, warming drawer, Sub-Zero refrigerator, Thermador dishwasher, center island & casual dining area. Soft-close cabinetry, under-cabinet lighting & an updated tile backsplash add thoughtful finishing touches. The kitchen flows seamlessly into the expansive family room w/gas fireplace for those cozy winter evenings, while glass doors connect to the fabulous backyard retreat. A dedicated home office & mudroom w/custom built-ins & pantry add everyday functionality. Upstairs, the magnificent primary suite is a true sanctuary w/a relaxing sitting area, two double closets & an extraordinary custom-designed walk-in closet. The luxurious ensuite bath features a jetted soaking tub, separate tiled shower & double vanity. Three generously sized additional bedrooms, another full bath w/double sinks & convenient 2nd-floor laundry complete this level. The finished lower level offers versatile living space ideal for a media room, fitness studio, recreation or work/play, plus another full bath & abundant storage. Central vacuum, security system & convenient access to Boston & beyond complete this outstanding offering. Combining architectural elegance, thoughtful customization & exceptional indoor-outdoor living, this home truly checks all the boxes! This home shines! OH Thurs 2-3pm, Sat & Sun 12-2pm.
For sale
$2,039,000
829 Greendale Ave, Needham, MA 02492
4beds
4,120sqft
Single Family Residence
Built in 2007
10,759 Square Feet Lot
$1,983,400 Zestimate®
$495/sqft
$-- HOA
What's special
Central vacuumSecurity systemRefined finishesSeparate tiled showerExceptional curb appealTimeless architectureExpansive deck
- 1 day
- 552
- 48
Zillow last checked:
Listing updated:
Listed by:
Chuck Silverston Team 617-699-6234,
Gibson Sotheby's International Realty 617-264-7900
Source: MLS PIN,MLS#: 73596316
Facts & features
Interior
Bedrooms & bathrooms
- Bedrooms: 4
- Bathrooms: 4
- Full bathrooms: 3
- 1/2 bathrooms: 1
Primary bedroom
- Features: Walk-In Closet(s), Flooring - Wood, Recessed Lighting, Closet - Double
- Level: Second
- Area: 506
- Dimensions: 23 x 22
Bedroom 2
- Features: Flooring - Wood, Lighting - Overhead, Closet - Double
- Level: Second
- Area: 252
- Dimensions: 18 x 14
Bedroom 3
- Features: Closet, Flooring - Wood, Lighting - Overhead
- Level: Second
- Area: 228
- Dimensions: 12 x 19
Bedroom 4
- Features: Closet, Flooring - Wood, Lighting - Overhead
- Level: Second
- Area: 160
- Dimensions: 16 x 10
Primary bathroom
- Features: Yes
Bathroom 1
- Features: Bathroom - Full, Bathroom - Double Vanity/Sink, Bathroom - Tiled With Shower Stall, Closet - Linen, Flooring - Stone/Ceramic Tile, Countertops - Stone/Granite/Solid, Countertops - Upgraded, Recessed Lighting, Lighting - Sconce, Soaking Tub
- Level: Second
- Area: 143
- Dimensions: 11 x 13
Bathroom 2
- Features: Bathroom - Full, Bathroom - With Tub & Shower, Closet - Linen, Flooring - Stone/Ceramic Tile, Countertops - Stone/Granite/Solid, Countertops - Upgraded, Lighting - Sconce
- Level: Second
- Area: 80
- Dimensions: 8 x 10
Bathroom 3
- Features: Bathroom - Full, Bathroom - With Shower Stall, Flooring - Stone/Ceramic Tile, Lighting - Sconce
- Level: Basement
- Area: 56
- Dimensions: 8 x 7
Dining room
- Features: Flooring - Wood, Wainscoting, Lighting - Pendant
- Level: Main,First
- Area: 168
- Dimensions: 12 x 14
Family room
- Features: Flooring - Wood, Deck - Exterior, Open Floorplan, Recessed Lighting, Slider
- Level: First
- Area: 336
- Dimensions: 21 x 16
Kitchen
- Features: Flooring - Wood, Countertops - Stone/Granite/Solid, Kitchen Island, Breakfast Bar / Nook, Recessed Lighting, Stainless Steel Appliances, Lighting - Pendant
- Level: Main,First
- Area: 208
- Dimensions: 16 x 13
Living room
- Features: Recessed Lighting
- Level: Main,First
- Area: 204
- Dimensions: 12 x 17
Office
- Features: Flooring - Wood, Lighting - Overhead
- Level: First
- Area: 104
- Dimensions: 13 x 8
Heating
- Forced Air, Natural Gas
Cooling
- Central Air
Appliances
- Included: Gas Water Heater, Water Heater, Range, Oven, Dishwasher, Disposal, Microwave, Refrigerator, Freezer, Washer, Dryer, Range Hood
- Laundry: Second Floor, Gas Dryer Hookup
Features
- Bathroom - Half, Lighting - Sconce, Lighting - Overhead, Closet/Cabinets - Custom Built, Pantry, Slider, Lighting - Pendant, Recessed Lighting, Bathroom, Office, Mud Room, Foyer, Bonus Room, Central Vacuum
- Flooring: Wood, Tile, Flooring - Stone/Ceramic Tile, Flooring - Wood, Flooring - Wall to Wall Carpet
- Basement: Full,Partially Finished
- Number of fireplaces: 1
- Fireplace features: Family Room
Interior area
- Total structure area: 4,120
- Total interior livable area: 4,120 sqft
- Finished area above ground: 3,603
- Finished area below ground: 517
Property
Parking
- Total spaces: 4
- Parking features: Attached, Garage Door Opener, Storage, Garage Faces Side, Oversized
- Attached garage spaces: 2
- Uncovered spaces: 2
Features
- Patio & porch: Deck
- Exterior features: Deck, Fenced Yard, Garden
- Fencing: Fenced
Lot
- Size: 10,759 Square Feet
- Features: Corner Lot, Level
Details
- Parcel number: M:0199 L:016.000120000.,137538
- Zoning: SRB
Construction
Type & style
- Home type: SingleFamily
- Architectural style: Colonial
- Property subtype: Single Family Residence
Materials
- Frame
- Foundation: Concrete Perimeter
- Roof: Shingle
Condition
- Year built: 2007
Utilities & green energy
- Sewer: Public Sewer
- Water: Public
- Utilities for property: for Gas Range, for Gas Dryer
Community & HOA
Community
- Features: Public Transportation, Shopping, Park, Walk/Jog Trails, Golf, Medical Facility, Highway Access, Public School, T-Station
- Security: Security System
- Subdivision: Broadmeadow/Birds Hill
HOA
- Has HOA: No
Location
- Region: Needham
Financial & listing details
- Price per square foot: $495/sqft
- Tax assessed value: $1,927,400
- Annual tax amount: $20,874
- Date on market: 10/29/2026
Estimated market value
$1,983,400
$1.88M - $2.08M
$7,726/mo
Price history
| Date | Event | Price |
|---|---|---|
| 10/29/2026 | Listed for sale | $2,039,000+591.2%$495/sqft |
Source: MLS PIN #73596316 Report a problem | ||
| 11/30/1998 | Sold | $295,000+61.6%$72/sqft |
Source: Public Record Report a problem | ||
| 12/30/1994 | Sold | $182,500$44/sqft |
Source: Public Record Report a problem | ||
Public tax history
| Year | Property taxes | Tax assessment |
|---|---|---|
| 2025 | $19,842 +4% | $1,871,900 +22.8% |
| 2024 | $19,078 +2% | $1,523,800 +6.3% |
| 2023 | $18,697 +4.7% | $1,433,800 +7.4% |
| 2022 | $17,856 +2.6% | $1,335,500 |
| 2021 | $17,402 +2.3% | $1,335,500 -2% |
| 2020 | $17,015 +4.9% | $1,362,300 +4% |
| 2019 | $16,225 +4.3% | $1,309,500 |
| 2018 | $15,557 +10% | $1,309,500 +10.1% |
| 2017 | $14,144 +3% | $1,189,600 |
| 2016 | $13,728 | $1,189,600 |
Find assessor info on the county website
Monthly payment
Est. payment
Payment breakdown
Explore the cost of this home by adjusting the details. Changes won't be saved.Climate risks
Neighborhood: 02492
Nearby schools
Schools provided by the listing agent
- Elementary: Broadmeadow
- Middle: Pollard
- High: Needham High School
Source: MLS PIN. This data may not be complete. We recommend contacting the local school district to confirm school assignments for this home.

Similar homes
- $2,099,0005 bd6 ba4.2k sqft100 Woodbine Cir, Needham, MA 02494For Sale
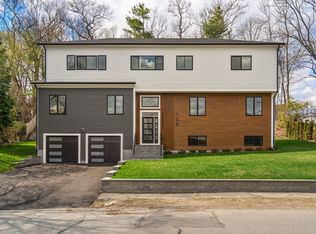 MLS ID #73595383, Elena Price, Coldwell Banker Realty - Westwood. MLS PIN
- $1,895,0005 bd3 ba2.9k sqft219 Harris Ave, Needham, MA 02492For Sale
 MLS ID #73588679, Patrick Michaud, Michaud Realty. MLS PIN
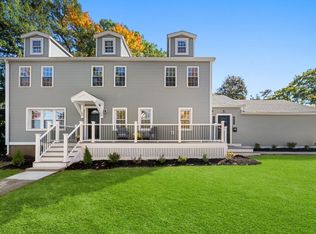
- $1,699,0005 bd4 ba3.9k sqft276 Hunting Rd, Needham Heights, MA 02494For Sale
 MLS ID #73593361, Amy Gworek, William Raveis R.E. & Home Services. MLS PIN
- $1,775,0004 bd3 ba3.3k sqft14 Powder House Cir, Needham, MA 02492For Sale
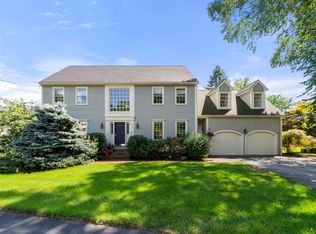 MLS ID #73573951, Debi Benoit, William Raveis R.E. & Home Services. MLS PIN
