Welcome home to this classic Royal Barry Wills colonial that is less than 1 mile from Needham center and 1/2 mile from the Newman Elementary School! This 4 bedroom home is located in a coveted neighborhood and has been meticulously maintained by its long time owners. You will be delighted by the sun-filled kitchen and family room offering a fireplace, skylights, large windows and access to the back deck and yard. In the kitchen you will find an abundance of counter space, a center island and a breakfast bar for extra seating. This home offers recently refinished hardwood floors and early American latch hardware as well as beautiful leaded glass casement windows. Modern amenities like central air conditioning and a 2 car attached garage add comfort and convenience. Second floor provides 4 corner bedrooms including a primary suite, 3 more bedrooms, an additional family bathroom, laundry and an abundance of closet space. There is a staircase to the attic for easy access and extra storage. Basement is open, unfinished and offers extra space for potential expansion. Generous 11,761 square foot lot provides excellent outdoor space with potential. April 2026 NEW furnace and 2019 water heater. This fabulous home awaits its new owners!
Under contract
$1,399,000
521 High Rock St, Needham, MA 02492
4beds
2,306sqft
Single Family Residence
Built in 1941
0.27 Acres Lot
$1,363,600 Zestimate®
$607/sqft
$-- HOA
What's special
Central air conditioningSun-filled kitchenEarly american latch hardwareRecently refinished hardwood floorsAdditional family bathroomCenter islandAbundance of counter space
- 5 days
- 415
- 25
Zillow last checked:
Listing updated:
Listed by:
Judith Brady 339-225-0535,
Berkshire Hathaway HomeServices Commonwealth Real Estate 781-444-1234
Source: MLS PIN,MLS#: 73581196
Facts & features
Interior
Bedrooms & bathrooms
- Bedrooms: 4
- Bathrooms: 3
- Full bathrooms: 2
- 1/2 bathrooms: 1
Primary bedroom
- Features: Closet, Flooring - Hardwood
- Level: Second
- Area: 252
- Dimensions: 18 x 14
Bedroom 2
- Features: Closet, Flooring - Hardwood
- Level: Second
- Area: 204
- Dimensions: 17 x 12
Bedroom 3
- Features: Closet, Flooring - Hardwood
- Level: Second
- Area: 160
- Dimensions: 16 x 10
Bedroom 4
- Features: Closet, Flooring - Hardwood
- Level: Second
- Area: 99
- Dimensions: 11 x 9
Primary bathroom
- Features: Yes
Bathroom 1
- Features: Bathroom - Half
- Level: First
- Area: 24
- Dimensions: 8 x 3
Bathroom 2
- Features: Bathroom - With Tub & Shower, Skylight
- Level: Second
- Area: 40
- Dimensions: 8 x 5
Bathroom 3
- Features: Bathroom - With Shower Stall, Skylight
- Level: Second
- Area: 63
- Dimensions: 9 x 7
Dining room
- Features: Closet/Cabinets - Custom Built, Flooring - Hardwood
- Level: First
- Area: 156
- Dimensions: 13 x 12
Family room
- Features: Skylight, Cathedral Ceiling(s), Flooring - Hardwood, Recessed Lighting
- Level: First
- Area: 216
- Dimensions: 18 x 12
Kitchen
- Features: Flooring - Hardwood, Kitchen Island
- Level: First
- Area: 238
- Dimensions: 17 x 14
Living room
- Features: Flooring - Hardwood
- Level: First
- Area: 252
- Dimensions: 21 x 12
Office
- Features: Flooring - Wall to Wall Carpet, Exterior Access
- Level: First
- Area: 130
- Dimensions: 13 x 10
Heating
- Baseboard, Hot Water, Natural Gas
Cooling
- Central Air
Appliances
- Included: Gas Water Heater, Range, Dishwasher, Disposal, Microwave, Refrigerator, Washer, Dryer
- Laundry: Flooring - Hardwood, Second Floor
Features
- Office, Walk-up Attic
- Flooring: Wood, Tile, Carpet, Flooring - Wall to Wall Carpet
- Basement: Full,Bulkhead,Sump Pump,Unfinished
- Number of fireplaces: 3
- Fireplace features: Family Room, Living Room
Interior area
- Total structure area: 2,306
- Total interior livable area: 2,306 sqft
- Finished area above ground: 2,306
Property
Parking
- Total spaces: 6
- Parking features: Attached, Paved Drive, Off Street, Paved
- Attached garage spaces: 2
- Uncovered spaces: 4
Features
- Patio & porch: Deck - Wood
- Exterior features: Deck - Wood
Lot
- Size: 0.27 Acres
- Features: Level
Details
- Parcel number: M:141.0 B:0045 L:0000.0,145189
- Zoning: SRB
Construction
Type & style
- Home type: SingleFamily
- Architectural style: Garrison
- Property subtype: Single Family Residence
Materials
- Frame
- Foundation: Concrete Perimeter
- Roof: Shingle
Condition
- Year built: 1941
Utilities & green energy
- Electric: 200+ Amp Service, Generator Connection
- Sewer: Public Sewer
- Water: Public
- Utilities for property: for Gas Range, Generator Connection
Community & HOA
Community
- Features: Public Transportation, Shopping, Pool, Tennis Court(s), Park, Walk/Jog Trails, Golf, Medical Facility, Conservation Area, Highway Access, House of Worship, Public School, T-Station, University
HOA
- Has HOA: No
Location
- Region: Needham
Financial & listing details
- Price per square foot: $607/sqft
- Tax assessed value: $1,204,300
- Annual tax amount: $12,766
- Date on market: 9/25/2026
- Listing terms: Contract
Estimated market value
$1,363,600
$1.30M - $1.43M
$5,113/mo
Price history
| Date | Event | Price |
|---|---|---|
| 9/27/2026 | Contingent | $1,399,000$607/sqft |
Source: MLS PIN #73581196 Report a problem | ||
| 9/23/2026 | Listed for sale | $1,399,000$607/sqft |
Source: MLS PIN #73581196 Report a problem | ||
Public tax history
| Year | Property taxes | Tax assessment |
|---|---|---|
| 2025 | $12,766 +15.7% | $1,204,300 +36.6% |
| 2024 | $11,035 -0.9% | $881,400 +3.3% |
| 2023 | $11,130 +4.3% | $853,500 +6.9% |
| 2022 | $10,675 +2.6% | $798,400 |
| 2021 | $10,403 +6.8% | $798,400 +2.4% |
| 2020 | $9,742 +8.7% | $780,000 +7.8% |
| 2019 | $8,962 +4.3% | $723,300 |
| 2018 | $8,593 +5.3% | $723,300 +5.4% |
| 2017 | $8,160 +2.6% | $686,300 -0.4% |
| 2016 | $7,953 | $689,200 |
Find assessor info on the county website
Monthly payment
Est. payment
Payment breakdown
Explore the cost of this home by adjusting the details. Changes won't be saved.Climate risks
Neighborhood: 02492
Nearby schools
Schools provided by the listing agent
- Elementary: Newman
- Middle: Highrk/Pollard
- High: Needham High
Source: MLS PIN. This data may not be complete. We recommend contacting the local school district to confirm school assignments for this home.
Similar homes
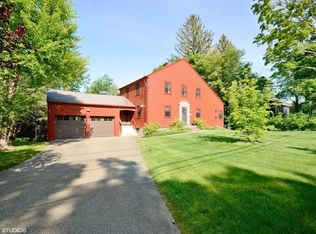
- $1,350,0004 bd4 ba2.8k sqft43 Meredith Cir, Needham, MA 02492For Sale
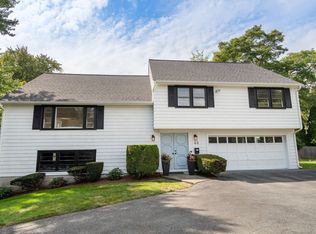 MLS ID #73579806, Eileen Strong O Boy, Hammond Residential Real Estate. MLS PIN
 - $1,375,0003 bd4 ba2.3k sqft1187 South St, Needham, MA 02492For Sale
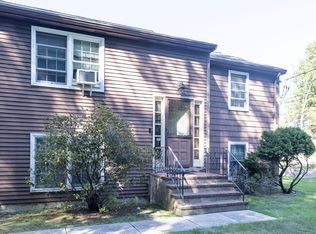 MLS ID #73579422, Darryl Garvin, Garvin Real Estate Group. MLS PIN
 - $1,550,0004 bd3 ba2.4k sqft298 Marked Tree Rd, Needham, MA 02492For Sale
 MLS ID #73551159, Collin Sullivan, William Raveis R.E. & Home Services. MLS PIN
 - $1,199,0004 bd3 ba2.4k sqft523 Greendale Ave, Needham, MA 02492For Sale
 MLS ID #73584206, Roman Khitrik, Keller Williams Realty. MLS PIN
