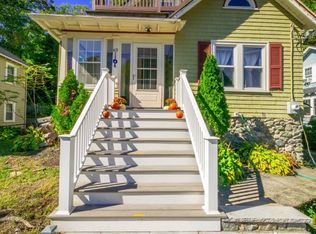
Beautiful 5 bedroom, 2 1/2 bath, center entrance colonial in the desirable Ladder Streets and top ranked Broadmeadow Elementary School location of Needham. Gut renovation in 2010 with new electrical, plumbing, heating, insulation, etc., including a new 16 x 20 ft family room addition with a primary bedroom/bathroom. Newer roof, appliances, exterior mahogany 16 x 20 ft deck, stone patio, and hand built stone wall. Other features include a high efficiency Buderus boiler, 2 car garage, first floor laundry area and mudroom, and storage shed. Outside space has been beautifully landscaped with Japanese maple, dogwood, hibiscus and arborvitae trees. Impeccable craftsmanship throughout. Recently refinished and varnished hardwood floors on first floor. Additional 250 square feet of finished space in basement for exercise room, playroom, or tv / hang out room. Private showings upon request.
For sale
$1,895,000
219 Harris Ave, Needham, MA 02492
5beds
2,950sqft
Single Family Residence
Built in 1924
8,800 Square Feet Lot
$1,835,700 Zestimate®
$642/sqft
$-- HOA
What's special
High efficiency buderus boilerNewer roofStone patioStorage shedHand built stone wall
- 39 days
- 736
- 31
Zillow last checked:
Listing updated:
Listed by:
Patrick Michaud 617-290-9440,
Michaud Realty 617-290-9440,
Patrick Michaud 617-290-9440
Source: MLS PIN,MLS#: 73588679
Facts & features
Interior
Bedrooms & bathrooms
- Bedrooms: 5
- Bathrooms: 3
- Full bathrooms: 2
- 1/2 bathrooms: 1
Primary bedroom
- Features: Flooring - Hardwood
- Level: Second
- Area: 256
- Dimensions: 16 x 16
Bedroom 2
- Features: Flooring - Hardwood
- Level: Second
- Area: 120
- Dimensions: 10 x 12
Bedroom 3
- Features: Flooring - Hardwood
- Level: Second
- Area: 144
- Dimensions: 12 x 12
Bedroom 4
- Features: Flooring - Hardwood
- Level: Second
- Area: 144
- Dimensions: 12 x 12
Bedroom 5
- Features: Flooring - Hardwood
- Level: Second
- Area: 144
- Dimensions: 12 x 12
Primary bathroom
- Features: Yes
Dining room
- Features: Flooring - Hardwood, French Doors
- Level: First
- Area: 144
- Dimensions: 12 x 12
Family room
- Features: Ceiling Fan(s), Flooring - Hardwood, French Doors, Deck - Exterior, Crown Molding
- Level: First
- Area: 320
- Dimensions: 16 x 20
Kitchen
- Features: Bathroom - Half, Flooring - Hardwood, Countertops - Stone/Granite/Solid, Kitchen Island, Lighting - Pendant
- Level: First
- Area: 225
- Dimensions: 15 x 15
Living room
- Features: Flooring - Hardwood, Balcony / Deck, French Doors, Recessed Lighting, Crown Molding
- Level: First
- Area: 312
- Dimensions: 13 x 24
Heating
- Central, Natural Gas, Hydro Air
Cooling
- Central Air, Dual
Appliances
- Included: Gas Water Heater, Water Heater, Range, Dishwasher, Disposal, Microwave, Refrigerator, Washer, Dryer, ENERGY STAR Qualified Refrigerator, ENERGY STAR Qualified Dryer, ENERGY STAR Qualified Dishwasher, ENERGY STAR Qualified Washer, Rangetop - ENERGY STAR, Oven, Plumbed For Ice Maker
- Laundry: Electric Dryer Hookup, Washer Hookup
Features
- Finish - Cement Plaster, Wired for Sound
- Flooring: Wood, Tile, Hardwood
- Doors: Insulated Doors, French Doors
- Windows: Insulated Windows
- Basement: Full,Partially Finished,Concrete
- Number of fireplaces: 1
Interior area
- Total structure area: 2,950
- Total interior livable area: 2,950 sqft
- Finished area above ground: 2,700
- Finished area below ground: 250
Property
Parking
- Total spaces: 5
- Parking features: Detached, Off Street
- Garage spaces: 2
- Uncovered spaces: 3
Features
- Patio & porch: Porch, Deck, Deck - Wood, Patio
- Exterior features: Porch, Deck, Deck - Wood, Patio, Rain Gutters, Storage, Stone Wall
- Frontage length: 30.00
Lot
- Size: 8,800 Square Feet
- Features: Level
Details
- Parcel number: 138831
- Zoning: 0
Construction
Type & style
- Home type: SingleFamily
- Architectural style: Colonial
- Property subtype: Single Family Residence
Materials
- Frame, Stone
- Foundation: Concrete Perimeter
- Roof: Shingle
Condition
- Year built: 1924
Utilities & green energy
- Electric: 200+ Amp Service
- Sewer: Public Sewer
- Water: Public
- Utilities for property: for Gas Range, for Gas Oven, for Electric Dryer, Washer Hookup, Icemaker Connection
Green energy
- Energy efficient items: Thermostat
Community & HOA
Community
- Features: Public Transportation, Shopping, Park, Walk/Jog Trails, Golf, Medical Facility, Highway Access, Public School, T-Station, Sidewalks
- Subdivision: Ladder Streets - Broadmeadow
HOA
- Has HOA: No
Location
- Region: Needham
Financial & listing details
- Price per square foot: $642/sqft
- Tax assessed value: $1,350,000
- Annual tax amount: $13,660
- Date on market: 10/8/2026
- Listing terms: Seller W/Participate,Lender Approval Required
- Exclusions: Dining Room Light
- Road surface type: Paved
Estimated market value
$1,835,700
$1.74M - $1.93M
$5,870/mo
Price history
| Date | Event | Price |
|---|---|---|
| 10/8/2026 | Listed for sale | $1,895,000+276.7%$642/sqft |
Source: MLS PIN #73588679 Report a problem | ||
| 12/30/2009 | Sold | $503,100-8.4%$171/sqft |
Source: Public Record Report a problem | ||
| 11/12/2009 | Price change | $549,000-4.5%$186/sqft |
Source: Louise Condon #70995803 Report a problem | ||
| 11/7/2009 | Listed for sale | $575,000$195/sqft |
Source: Louise Condon #70995803 Report a problem | ||
Public tax history
| Year | Property taxes | Tax assessment |
|---|---|---|
| 2025 | $13,660 +2.5% | $1,288,700 +21.1% |
| 2024 | $13,325 -0.9% | $1,064,300 +3.2% |
| 2023 | $13,448 +4.6% | $1,031,300 +7.2% |
| 2022 | $12,861 +2.6% | $961,900 |
| 2021 | $12,534 +2.2% | $961,900 -2% |
| 2020 | $12,263 +7.7% | $981,800 +6.9% |
| 2019 | $11,381 +4.3% | $918,600 |
| 2018 | $10,913 +5.5% | $918,600 +5.6% |
| 2017 | $10,342 +2.6% | $869,800 -0.4% |
| 2016 | $10,077 | $873,200 |
Find assessor info on the county website
Monthly payment
Est. payment
Payment breakdown
Explore the cost of this home by adjusting the details. Changes won't be saved.Climate risks
Neighborhood: 02492
Nearby schools
Schools provided by the listing agent
- Elementary: Broadmeadow
- Middle: Pollard
- High: Needham High School
Source: MLS PIN. This data may not be complete. We recommend contacting the local school district to confirm school assignments for this home.
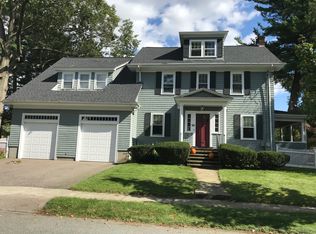

Similar homes
- $1,099,0003 bd3 ba1.9k sqft57 Oak St #57, Needham, MA 02492For Sale
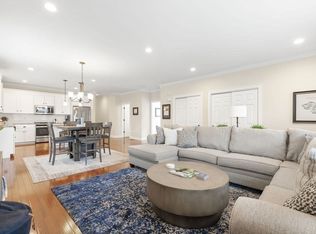 MLS ID #73585081, Judith Brady, Berkshire Hathaway HomeServices Commonwealth Real Estate. MLS PIN
- $949,0005 bd3 ba2.4k sqft72 Elmwood Ave, Dedham, MA 02026For Sale
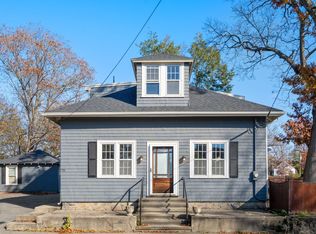 MLS ID #73602221, Tania Rooney, Coldwell Banker Realty - Westwood. MLS PIN
- $1,650,0004 bd4 ba2k sqft29 Cottage St, Wellesley, MA 02482For Sale
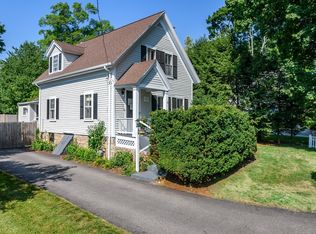 MLS ID #73562667, Paula Carens, Paula Carens. MLS PIN
- $1,399,9004 bd3 ba2.5k sqft419 Lowell Ave, Newton, MA 02460For Sale
 MLS ID #73587175, Hickman-Coen Home Team, William Raveis R. E. & Home Services. MLS PIN
