This spacious updated two-family home sits on an over-sized lot just off N. Beacon, offering a phenomenal investment opportunity just a 5-minute walk from the Boston Landing T stop and vibrant local amenities. The property boasts extensive major upgrades, including a newer roof, newer windows, newer heating systems, and updated electrical and plumbing networks. Both units are rich in character with pristine original hardwood floors, classic crown molding, updated bathrooms, and private decks leading to a shared yard. The upper unit features 5 spacious bedrooms, 1.5 baths, and an updated kitchen with tenants currently on a flexible month-to-month lease. The first-floor unit was recently updated and includes 3 bedrooms and 1 bath, this unit is rented through 8/31/2027. Complete with a large detached garage and a huge driveway with seamless access for multiple cars, this well-maintained property is a truly exceptional space in an unbeatable location.
For sale
$1,600,000
111-113 Dustin St, Brighton, MA 02135
8beds
3,316sqft
Multi Family
Built in 1928
-- sqft lot
$-- Zestimate®
$483/sqft
$-- HOA
What's special
Newer heating systemsNewer windowsNewer roofLarge detached garageUpdated kitchenPristine original hardwood floorsUpdated bathrooms
- 2 hours
- 60
- 7
Zillow last checked:
Listing updated:
Listed by:
Maggie Slavet 413-222-0362,
RE/MAX Beacon 781-631-2330
Source: MLS PIN,MLS#: 73598401
Facts & features
Interior
Bedrooms & bathrooms
- Bedrooms: 8
- Bathrooms: 3
- Full bathrooms: 2
- 1/2 bathrooms: 1
Heating
- Central
Appliances
- Included: Range, Refrigerator, Freezer, Dishwasher, Washer, Dryer, Range Hood
Features
- Ceiling Fan(s), Pantry, Storage, Philadelphia, Crown Molding, Bathroom with Shower Stall, Bathroom With Tub, Living Room, Dining Room, Kitchen, Mudroom, Laundry Room, Office/Den, Sunroom
- Flooring: Wood, Hardwood
- Windows: Insulated Windows
- Basement: Full,Bulkhead,Unfinished
- Has fireplace: No
Interior area
- Total structure area: 3,316
- Total interior livable area: 3,316 sqft
- Finished area above ground: 3,316
Property
Parking
- Total spaces: 10
- Parking features: Paved Drive, Off Street, Driveway
- Garage spaces: 2
- Uncovered spaces: 8
Features
- Patio & porch: Porch, Enclosed, Deck
- Exterior features: Balcony/Deck
Lot
- Size: 7,437 Square Feet
- Features: Level
Details
- Parcel number: W:21 P:01405 S:000,1213310
- Zoning: R2
Construction
Type & style
- Home type: MultiFamily
- Property subtype: Multi Family
Materials
- Frame
- Foundation: Granite
- Roof: Shingle
Condition
- Year built: 1928
Utilities & green energy
- Electric: Circuit Breakers
- Sewer: Public Sewer
- Water: Public
- Utilities for property: for Gas Range
Community & HOA
Community
- Features: Public Transportation, Shopping, Tennis Court(s), Park, Walk/Jog Trails, Golf, Medical Facility, Laundromat, Highway Access, House of Worship, Private School, Public School, T-Station, University
Location
- Region: Brighton
Financial & listing details
- Price per square foot: $483/sqft
- Tax assessed value: $1,074,100
- Annual tax amount: $12,438
- Date on market: 11/4/2026
- Total actual rent: 5200
Estimated market value
Not available
Estimated sales range
Not available
Not available
Price history
| Date | Event | Price |
|---|---|---|
| 11/4/2026 | Listed for sale | $1,600,000+6.7%$483/sqft |
Source: MLS PIN #73598401 Report a problem | ||
| 6/11/2025 | Listing removed | $1,500,000$452/sqft |
Source: MLS PIN #73352436 Report a problem | ||
| 3/31/2025 | Listed for sale | $1,500,000$452/sqft |
Source: MLS PIN #73352436 Report a problem | ||
Public tax history
Tax history is unavailable.
Monthly payment
Est. payment
Payment breakdown
Explore the cost of this home by adjusting the details. Changes won't be saved.Climate risks
Neighborhood: Brighton
Nearby schools
Schools provided by the listing agent
- Elementary: Bps
- Middle: Bps
- High: Bps
Source: MLS PIN. This data may not be complete. We recommend contacting the local school district to confirm school assignments for this home.


Similar homes
- $1,699,0009 bd6 ba4.2k sqft34-36-38 Shannon St, Brighton, MA 02135For Sale
 MLS ID #73598170, Sam Resnick, Town Property Group. MLS PIN
- $1,500,0007 bd3 ba3.6k sqft36-38 Gardena St, Brighton, MA 02135For Sale
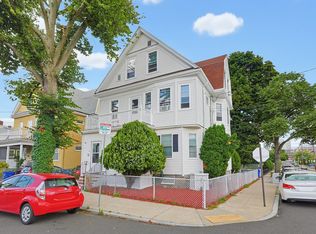 MLS ID #73558205, Paul Bombara, Leverage Real Estate, LLC. MLS PIN
- $1,389,9006 bd4 ba3.2k sqft393 Faneuil St, Brighton, MA 02135For Sale
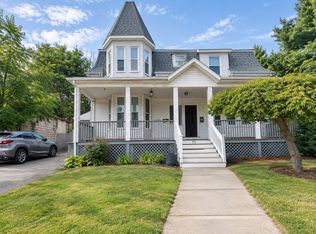 MLS ID #73596445, Wai Kit Or, V & E Realty. MLS PIN
- $1,395,0007 bd4 ba3k sqft39-41 Donnybrook Rd, Brighton, MA 02135For Sale
 MLS ID #73519052, Paul McCormick, Gibson Sotheby's International Realty. MLS PIN
