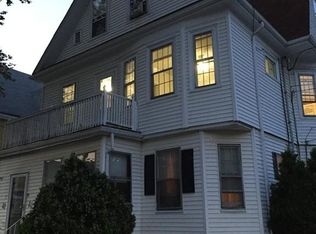
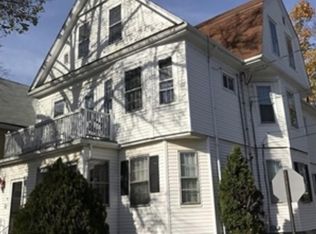
A rare 3-family property located in the heart of highly desirable Brighton! Located on a corner lot, you'll find 36-38 Gardena Street in close proximity to public transportation, restaurants, shops and a quick commute into Boston for the hybrid worker. This property represents a compelling opportunity for discerning investors or those seeking a versatile living arrangement within a vibrant urban landscape. The expansive layout includes seven well-proportioned bedrooms, providing significant flexibility for diverse living configurations or income-generating units. This multi-family residential property offers three units under lease through 8/31/2027 with excellent cash flow and a very competitive capitalization rate. Units are quite spacious with hardwood floors throughout, beautifully maintained and no wall-to-wall carpet. Buyers/investors, you don't want to miss this amazing opportunity!
For sale
$1,539,999
36-38 Gardena St, Brighton, MA 02135
7beds
3,636sqft
3 Family
Built in 1905
-- sqft lot
$1,484,100 Zestimate®
$424/sqft
$-- HOA
What's special
Corner lotHardwood floors throughoutSeven well-proportioned bedroomsExpansive layout
- 33 days
- 402
- 10
Zillow last checked:
Listing updated:
Listed by:
Paul Bombara 617-335-5828,
Leverage Real Estate, LLC 617-871-9750
Source: MLS PIN,MLS#: 73558205
Facts & features
Interior
Bedrooms & bathrooms
- Bedrooms: 7
- Bathrooms: 3
- Full bathrooms: 3
Heating
- Forced Air, Natural Gas, Electric
Cooling
- Central Air, Window Unit(s)
Appliances
- Included: Range, Refrigerator, Freezer, Washer, Dryer, Microwave
Features
- Ceiling Fan(s), Living Room, Kitchen, Sunroom
- Flooring: Tile, Hardwood
- Windows: Insulated Windows
- Basement: Full,Unfinished
- Has fireplace: No
Interior area
- Total structure area: 3,636
- Total interior livable area: 3,636 sqft
- Finished area above ground: 3,636
Property
Parking
- Total spaces: 3
- Parking features: Off Street, Tandem, On Street, Paved
- Uncovered spaces: 3
Features
- Patio & porch: Enclosed, Deck
- Exterior features: Rain Gutters
Lot
- Size: 3,267 Square Feet
- Features: Corner Lot
Details
- Parcel number: W:22 P:02191 S:000,1214562
- Zoning: R3
Construction
Type & style
- Home type: MultiFamily
- Property subtype: 3 Family
Materials
- Frame
- Foundation: Stone
- Roof: Wood
Condition
- Year built: 1905
Utilities & green energy
- Electric: 200+ Amp Service, Individually Metered
- Sewer: Public Sewer
- Water: Public
- Utilities for property: Varies per Unit
Community & HOA
Community
- Features: Public Transportation, Shopping, Tennis Court(s), Park, Walk/Jog Trails, Medical Facility, Laundromat, Bike Path, Highway Access, House of Worship, Public School, T-Station, University
Location
- Region: Brighton
Financial & listing details
- Price per square foot: $424/sqft
- Tax assessed value: $1,155,400
- Annual tax amount: $13,380
- Date on market: 8/29/2026
- Total actual rent: 7500
- Road surface type: Paved
Estimated market value
$1,484,100
$1.41M - $1.56M
$3,822/mo
Price history
| Date | Event | Price |
|---|---|---|
| 8/3/2026 | Listed for sale | $1,539,999+0.7%$424/sqft |
Source: MLS PIN #73558205 Report a problem | ||
| 11/6/2025 | Listing removed | $1,530,000$421/sqft |
Source: MLS PIN #73437893 Report a problem | ||
| 10/22/2025 | Price change | $1,530,000-1.3%$421/sqft |
Source: MLS PIN #73437893 Report a problem | ||
| 10/15/2025 | Price change | $1,550,000-1.3%$426/sqft |
Source: MLS PIN #73437893 Report a problem | ||
| 10/9/2025 | Price change | $1,569,999-0.6%$432/sqft |
Source: MLS PIN #73437893 Report a problem | ||
| 10/1/2025 | Listed for sale | $1,579,999$435/sqft |
Source: MLS PIN #73437893 Report a problem | ||
Public tax history
Tax history is unavailable.
Monthly payment
Est. payment
Payment breakdown
Explore the cost of this home by adjusting the details. Changes won't be saved.Climate risks
Neighborhood: Brighton
Nearby schools
Schools provided by the listing agent
- Elementary: Winship Elementary School
- Middle: Mary Lyon School
- High: Brighton High School
Source: MLS PIN. This data may not be complete. We recommend contacting the local school district to confirm school assignments for this home.

Similar homes
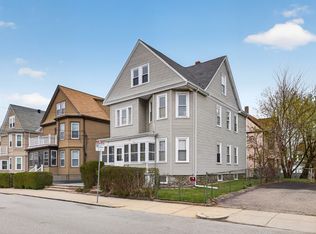
- $1,249,0006 bd4 ba2.6k sqft52-54 Gardena St, Brighton, MA 02135For Sale
 MLS ID #73578584, Arthur Murray, Real Broker MA, LLC. MLS PIN
 - $1,550,0008 bd4 ba5.4k sqft25-27 Parsons St, Brighton, MA 02135For Sale
 MLS ID #73529343, Greg Martin, Move Forward Real Estate. MLS PIN
 - $1,450,0007 bd4 ba3k sqft39-41 Donnybrook Rd, Brighton, MA 02135For Sale
 MLS ID #73519052, Paul McCormick, Gibson Sotheby's International Realty. MLS PIN
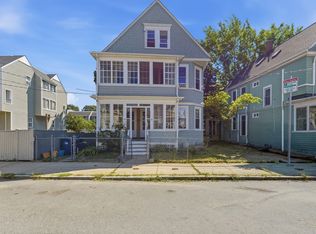
 - $975,0006 bd3 ba2.2k sqft28-30 Etna St, Brighton, MA 02135For Sale
 MLS ID #73572214, Robert Imperato, Boston Realty Associates. MLS PIN
