Rare oversized nice looking corner mansard Victorian two-family opportunity in Oak Square of Brighton, situated on an approximately 8,000 SF lot with 3,257 SF of living space, 10-foot ceilings, and exceptional parking. The first and second floors feature nearly identical layouts, each offering approximately 1,500 SF with three large bedrooms, two spacious living rooms, oversized kitchens, and in-unit laundry. The first-floor kitchen opens directly to expansive private decks, creating excellent indoor-outdoor living while the second floor features a large walk-in closet and an approximately 200 SF heated bonus room off the kitchen, ideal for a home office, playroom, or additional living space.The finished lower level includes two in-law apartments—a studio and a two-bedroom unit—each with its own private bath, providing excellent flexibility for extended family, guests, or additional living arrangements. A wide driveway accommodates at least six cars, plus two garage spaces, offering exceptional parking rarely found in Brighton.Recent improvements include a roof approximately 10 years old, three upgraded electrical panels, and newer hot water tanks installed in 2021 and 2024.Ideally located near Oak Square and directly across from the YMCA, with easy access to Brighton Center, restaurants, shopping, public transportation, and Boston University. Strong rental demand from students and professionals makes this a compelling investment, owner-occupant, or multi-generational opportunity. Bring your vision to renovate, reposition, and unlock the property's substantial value potential.Finished lower level consists of two in-law units: one studio and one 2-bedroom unit, each with a private bathroom. Per current in-law configuration, a heating system for lower-level and 1st floor while the 2nd floor has own heating system; electric service in lower unit is connected to the common panel. Three electrical panels are designated for first floor, second floor, and common areas. Buyer/Buyer's Agent to verify legal use, zoning, permits, unit configuration, measurements, utilities, and all information through their own due diligence. Property is offered as-is. Buyer to conduct all inspections and verify suitability for any future renovation or condominium conversion. Showing/offer instructions and additional property information available upon request. 2 sump pumps in basement.
For sale
$1,389,900
393 Faneuil St, Brighton, MA 02135
6beds
3,263sqft
Multi Family
Built in 1895
-- sqft lot
$1,345,200 Zestimate®
$426/sqft
$-- HOA
What's special
In-unit laundryExcellent indoor-outdoor livingTwo garage spacesLarge walk-in closetOversized kitchensThree large bedrooms
- 6 days
- 496
- 31
Likely to sell faster than
Zillow last checked:
Listing updated:
Listed by:
Wai Kit Or 781-526-3758,
V & E Realty 617-786-9399
Source: MLS PIN,MLS#: 73596445
Facts & features
Interior
Bedrooms & bathrooms
- Bedrooms: 6
- Bathrooms: 4
- Full bathrooms: 4
Heating
- Central, Natural Gas
Cooling
- Central Air, Window Unit(s)
Appliances
- Included: Refrigerator, Washer, Dryer, Disposal
- Laundry: Electric Dryer Hookup, Washer Hookup
Features
- Other, Living Room, Kitchen, Laundry Room
- Flooring: Hardwood
- Basement: Finished,Sump Pump
- Has fireplace: No
Interior area
- Total structure area: 3,263
- Total interior livable area: 3,263 sqft
- Finished area above ground: 3,263
- Finished area below ground: 1,000
Property
Parking
- Total spaces: 8
- Parking features: Garage
- Garage spaces: 2
- Uncovered spaces: 6
Features
- Patio & porch: Deck
- Exterior features: Balcony/Deck
Lot
- Size: 7,989 Square Feet
- Features: Corner Lot
Details
- Parcel number: W:22 P:03343 S:000,1219668
- Zoning: R2
Construction
Type & style
- Home type: MultiFamily
- Property subtype: Multi Family
Materials
- Frame
- Foundation: Other
- Roof: Shingle
Condition
- Year built: 1895
Utilities & green energy
- Sewer: Public Sewer
- Water: Public
- Utilities for property: for Gas Range, for Electric Range, for Electric Dryer, Washer Hookup
Community & HOA
Community
- Features: Public Transportation, Shopping, Pool, Park, Medical Facility, Laundromat, Highway Access, Public School, T-Station, University
Location
- Region: Brighton
Financial & listing details
- Price per square foot: $426/sqft
- Tax assessed value: $1,154,300
- Annual tax amount: $14,313
- Date on market: 10/29/2026
- Total actual rent: 0
Estimated market value
$1,345,200
$1.28M - $1.41M
$3,024/mo
Price history
| Date | Event | Price |
|---|---|---|
| 10/29/2026 | Listed for sale | $1,389,900+113.2%$426/sqft |
Source: MLS PIN #73596445 Report a problem | ||
| 6/2/2017 | Listing removed | $2,400$1/sqft |
Source: Comm. Ave. Associates Report a problem | ||
| 2/1/2017 | Listed for rent | $2,400$1/sqft |
Source: iHOUSEweb, Inc. Report a problem | ||
| 4/10/2016 | Listing removed | $2,400$1/sqft |
Source: iHOUSEweb, Inc. Report a problem | ||
| 12/11/2015 | Listed for rent | $2,400$1/sqft |
Source: iHOUSEweb, Inc. Report a problem | ||
| 8/7/2015 | Listing removed | $2,400$1/sqft |
Source: iHOUSEweb, Inc. Report a problem | ||
| 4/8/2015 | Listed for rent | $2,400$1/sqft |
Source: iHOUSEweb, Inc. Report a problem | ||
| 7/13/2012 | Sold | $652,000+25.4%$200/sqft |
Source: Public Record Report a problem | ||
| 4/8/2002 | Sold | $520,000+173.7%$159/sqft |
Source: Public Record Report a problem | ||
| 6/3/1991 | Sold | $190,000$58/sqft |
Source: Public Record Report a problem | ||
Public tax history
| Year | Property taxes | Tax assessment |
|---|---|---|
| 2025 | $13,367 +2.8% | $1,154,300 -3.3% |
| 2024 | $13,009 +9.6% | $1,193,500 +8% |
| 2023 | $11,869 +3.7% | $1,105,100 +5% |
| 2022 | $11,451 +2% | $1,052,500 |
| 2021 | $11,230 +2.3% | $1,052,500 +1.2% |
| 2020 | $10,980 +3.1% | $1,039,800 +2.9% |
| 2019 | $10,655 +5.4% | $1,010,900 +4.8% |
| 2018 | $10,113 +327.6% | $965,000 +2% |
| 2017 | $2,365 -75% | $946,000 +10% |
| 2016 | $9,460 +13.4% | $860,000 +24.8% |
| 2015 | $8,345 +7.6% | $689,100 +16.7% |
| 2013 | $7,759 +11.9% | $590,500 +11.1% |
| 2012 | $6,932 +2% | $531,600 |
| 2011 | $6,799 +6.6% | $531,600 -1% |
| 2010 | $6,380 +3.3% | $537,000 -7.6% |
| 2009 | $6,178 -9.8% | $581,200 -6.9% |
| 2008 | $6,852 -5.6% | $624,600 -5.4% |
| 2007 | $7,260 | $660,600 |
Find assessor info on the county website
Monthly payment
Est. payment
Payment breakdown
Explore the cost of this home by adjusting the details. Changes won't be saved.Climate risks
Neighborhood: Brighton


Similar homes
- $1,395,0007 bd4 ba3k sqft39-41 Donnybrook Rd, Brighton, MA 02135For Sale
 MLS ID #73519052, Paul McCormick, Gibson Sotheby's International Realty. MLS PIN
- $1,199,0004 bd3 ba2.4k sqft36-38 Shannon St, Brighton, MA 02135For Sale
 MLS ID #73598156, Sam Resnick, Town Property Group. MLS PIN
- $1,600,0008 bd3 ba3.3k sqft111-113 Dustin St, Brighton, MA 02135For Sale
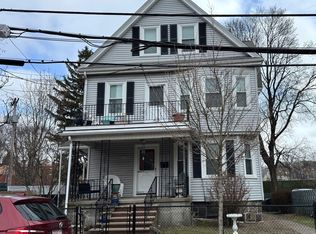 MLS ID #73598401, Maggie Slavet, RE/MAX Beacon. MLS PIN
- $1,249,0006 bd4 ba2.6k sqft52-54 Gardena St, Brighton, MA 02135For Sale
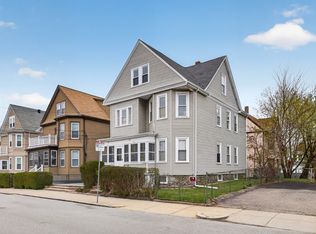 MLS ID #73578584, Arthur Murray, Real Broker MA, LLC. MLS PIN
