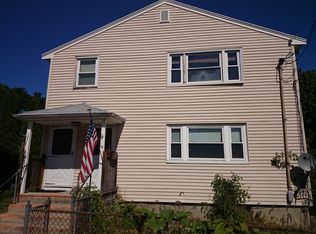
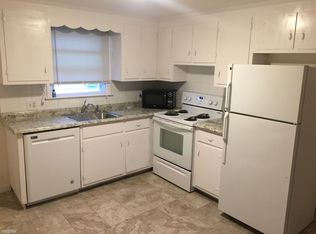
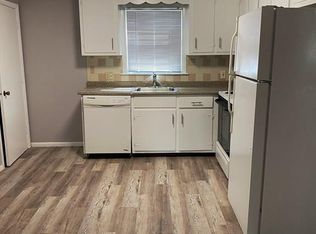
Perched high atop Bigelow Hill on a quiet cul-de-sac on a relatively level lot near Oak Square, this classic Brighton two-family offers sweeping skyline views, exceptional flexibility, and outstanding potential for both owner-occupants and investors. Whether you're looking to offset your mortgage with rental income, create a multigenerational living arrangement, renovate to build equity, or expand your investment portfolio, this property presents a rare opportunity in a highly desirable location. The first-floor unit offers five rooms with a flexible 2 or 3 bedroom layout, while the second-floor unit offers six rooms with a flexible 2 or 3 bedroom layout. Both units feature hardwood floors, abundant natural light, and separate all-electric utilities. The versatile floor plans allow the third bedroom to easily function as a formal dining room, home office, or den to suit a variety of lifestyles. The first-floor unit is ready for renovation, providing the opportunity to update and customize the space to your own vision, while the second-floor unit offers immediate owner-occupancy or rental income potential. The lower level presents excellent expansion possibilities, including potential for an Accessory Dwelling Unit (ADU), additional living space, guest suite, home office, or recreation area, subject to buyer verification and all applicable City of Boston approvals. Outside, the property features a two-car driveway plus a rear right-of-way along the right side of the property that may provide opportunities for additional parking or improved access. Buyers are encouraged to review the recorded Right-of-Way document available in the MLS Documents section. Enjoy the convenience of nearby Oak Square's restaurants, cafés, shopping, parks, public transportation, and easy access to downtown Boston, Cambridge, Storrow Drive, the Massachusetts Turnpike, and Routes 95 and 128. Qualified owner-occupants may also be eligible for the City of Boston Residential Exemption. For Fiscal Year 2026, the exemption reduced eligible homeowners' real estate tax bills by $4,353.74. Buyers should verify eligibility and apply directly with the City of Boston Assessing Department.Properties offering this combination of location, flexibility, panoramic views, expansion potential, and value-add opportunity are increasingly difficult to find.
For sale
$899,000
9-11 Hardwick Ter, Brighton, MA 02135
5beds
2,352sqft
Multi Family
Built in 1940
-- sqft lot
$-- Zestimate®
$382/sqft
$-- HOA
What's special
Quiet cul-de-sacTwo-car drivewayHardwood floorsSweeping skyline viewsRelatively level lotSeparate all-electric utilitiesAbundant natural light
- 37 days
- 782
- 45
Likely to sell faster than
Zillow last checked:
Listing updated:
Listed by:
Jim & Mike Savas Team 617-529-5008,
Berkshire Hathaway HomeServices Commonwealth Real Estate 617-489-6900,
Michael Savas 617-548-7124
Source: MLS PIN,MLS#: 73556941
Facts & features
Interior
Bedrooms & bathrooms
- Bedrooms: 5
- Bathrooms: 2
- Full bathrooms: 2
Heating
- Electric
Appliances
- Included: Range
- Laundry: Electric Dryer Hookup, Washer Hookup
Features
- Pantry, Bathroom With Tub & Shower, Living Room, Kitchen, Dining Room
- Flooring: Hardwood
- Windows: Picture Window, Insulated Windows
- Basement: Full,Interior Entry,Unfinished
- Has fireplace: No
Interior area
- Total structure area: 2,352
- Total interior livable area: 2,352 sqft
- Finished area above ground: 2,352
- Finished area below ground: 0
Property
Parking
- Total spaces: 2
- Parking features: Paved Drive, Off Street, Paved
- Uncovered spaces: 2
Lot
- Size: 5,144 Square Feet
- Features: Level
Details
- Foundation area: 1189
- Parcel number: W:22 P:03953 S:006
- Zoning: R2
Construction
Type & style
- Home type: MultiFamily
- Property subtype: Multi Family
Materials
- Frame
- Foundation: Concrete Perimeter
- Roof: Shingle
Condition
- Year built: 1940
Utilities & green energy
- Electric: Circuit Breakers, 100 Amp Service, Individually Metered
- Sewer: Public Sewer
- Water: Public
- Utilities for property: for Electric Dryer, Washer Hookup
Community & HOA
Community
- Features: Public Transportation, Shopping, Tennis Court(s), Park, Golf, Medical Facility, Bike Path, Conservation Area, Highway Access, Public School
Location
- Region: Brighton
Financial & listing details
- Price per square foot: $382/sqft
- Tax assessed value: $898,000
- Annual tax amount: $11,234
- Date on market: 8/19/2026
- Listing terms: Contract
- Total actual rent: 0
Estimated market value
Not available
Estimated sales range
Not available
Not available
Price history
| Date | Event | Price |
|---|---|---|
| 7/30/2026 | Listed for sale | $899,000$382/sqft |
Source: MLS PIN #73556941 Report a problem | ||
Public tax history
Tax history is unavailable.
Monthly payment
Est. payment
Payment breakdown
Explore the cost of this home by adjusting the details. Changes won't be saved.Climate risks
Neighborhood: Brighton

Similar homes
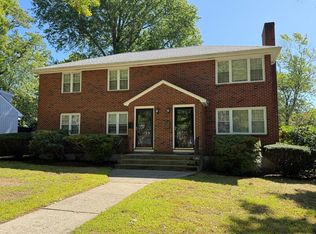
- $1,150,0006 bd4 ba2.3k sqft740-742 Vfw Pkwy, West Roxbury, MA 02132For Sale
 MLS ID #73577176, Tony Pepdjonovic, Marcus & Millichap Real Estate Investment Services. MLS PIN
 - $1,095,0005 bd2 ba2.3k sqft4 Barstow St, Allston, MA 02134For Sale
 MLS ID #73570309, Kurt Jackson, Kurt Jackson. MLS PIN
 - $850,0004 bd2 ba2.4k sqft10 Neponset Ave, Hyde Park, MA 02136For Sale
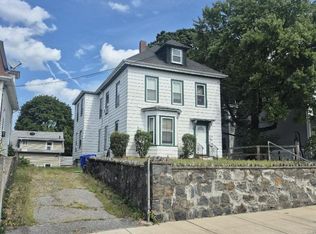 MLS ID #73566303, Jeanne O'Shea, Next Step Realty. MLS PIN
 - $1,000,0004 bd2 ba1.7k sqft67-69 York Ave, Watertown, MA 02472For Sale
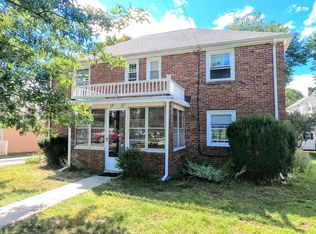 MLS ID #73562267, Thomas O'Connor, Conway - West Roxbury. MLS PIN
