Charming 3-Family in North Cambridge, just minutes away from the Alewife T Stop (Red Line), Fresh Pond and the IQHQ Alewife Park District. 5-6 Seagrave Rd. consists of three (3) sizable 2 bed, 1 baths spread across three levels of living space. Unit #1 and unit #2 offer nearly identical layouts on the first and second floor - with expansive living/dining room combos, upgraded eat-in kitchens, and two similarly sized bedrooms separated by a full bath. Unit #3 offers a more open-concept floorplan on the third level - highlighted by a sunny eat-in kitchen and multifunctional living room accented by two large skylights. Exterior features include front/back porches, a secluded rear patio area, a detached garage and a long driveway that can comfortably accommodate three vehicles. Whether you're seeking a long-term investment or a property with eventual owner-occupancy potential, 5-6 Seagrave Rd. offers a compelling combination of location, functionality and versatility.
For sale
$1,550,000
5-6 Seagrave Rd, Cambridge, MA 02140
6beds
2,838sqft
3 Family
Built in 1930
-- sqft lot
$1,460,600 Zestimate®
$546/sqft
$-- HOA
What's special
Detached garageSunny eat-in kitchenSecluded rear patio areaMore open-concept floorplanTwo large skylightsUpgraded eat-in kitchens
- 1 day
- 131
- 19
Zillow last checked:
Listing updated:
Listed by:
Joe Danisch 617-477-8223,
Coelho Realty Group LLC 617-893-1717
Source: MLS PIN,MLS#: 73596187
Facts & features
Interior
Bedrooms & bathrooms
- Bedrooms: 6
- Bathrooms: 3
- Full bathrooms: 3
Heating
- Baseboard, Natural Gas, Steam, Electric
Features
- Flooring: Tile, Carpet, Varies, Hardwood
- Basement: Full,Partially Finished
- Has fireplace: No
Interior area
- Total structure area: 2,838
- Total interior livable area: 2,838 sqft
- Finished area above ground: 2,838
Property
Parking
- Total spaces: 4
- Parking features: Off Street, Paved
- Garage spaces: 1
- Uncovered spaces: 3
Features
- Patio & porch: Porch, Deck, Patio
- Exterior features: Rain Gutters, Varies per Unit
Lot
- Size: 3,725 Square Feet
- Features: Level
Details
- Zoning: B
Construction
Type & style
- Home type: MultiFamily
- Property subtype: 3 Family
Materials
- Frame
- Foundation: Stone
- Roof: Shingle
Condition
- Year built: 1930
Utilities & green energy
- Electric: Circuit Breakers
- Sewer: Public Sewer
- Water: Public
Community & HOA
Community
- Features: Public Transportation, Shopping, Park, Walk/Jog Trails, Medical Facility, Bike Path, Conservation Area, Highway Access, House of Worship, Private School, Public School, T-Station
Location
- Region: Cambridge
Financial & listing details
- Price per square foot: $546/sqft
- Tax assessed value: $1,538,500
- Annual tax amount: $10,262
- Date on market: 10/28/2026
- Total actual rent: 7350
Estimated market value
$1,460,600
$1.29M - $1.67M
$4,513/mo
Price history
| Date | Event | Price |
|---|---|---|
| 10/28/2026 | Listed for sale | $1,550,000-2.5%$546/sqft |
Source: MLS PIN #73596187 Report a problem | ||
| 6/25/2021 | Listing removed | -- |
Source:  William Raveis Real Estate, Mortgage & Insurance Report a problem | ||
| 6/8/2021 | Listed for sale | $1,589,000-7.9%$560/sqft |
Source: MLS PIN #72845359 Report a problem | ||
| 10/14/2020 | Listing removed | $1,725,000$608/sqft |
Source: J. Mulkerin Realty #72726365 Report a problem | ||
| 9/22/2020 | Listed for sale | $1,725,000$608/sqft |
Source: J. Mulkerin Realty #72726365 Report a problem | ||
Public tax history
Tax history is unavailable.
Monthly payment
Est. payment
Payment breakdown
Explore the cost of this home by adjusting the details. Changes won't be saved.Climate risks
Neighborhood: North Cambridge


Similar homes
- $1,650,0007 bd3 ba3.3k sqft94 Bromfield Rd, Somerville, MA 02144For Sale
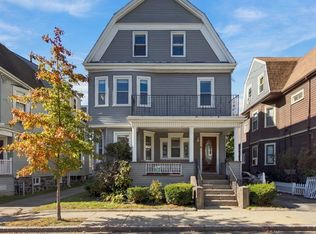 MLS ID #73596281, Randall Horn, Entourage Realty LLC. MLS PIN
- $1,599,9007 bd4 ba3.3k sqft22 Victoria St, Somerville, MA 02144For Sale
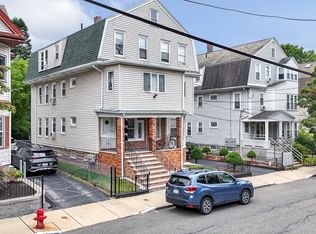 MLS ID #73572884, The Apex Team, Apex Realty Group, LLC. MLS PIN
- $1,295,0007 bd3 ba2.5k sqft63 Cleveland St, Arlington, MA 02474For Sale
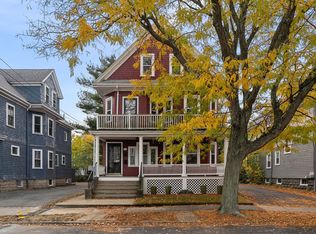 MLS ID #73594511, Steve McKenna & The Home Advantage Team, Gibson Sotheby's International Realty. MLS PIN
- $1,599,0007 bd4 ba3.1k sqft9 Goden St, Belmont, MA 02478For Sale
 MLS ID #73595562, Lynn Findlay, Coldwell Banker Realty - Belmont. MLS PIN
