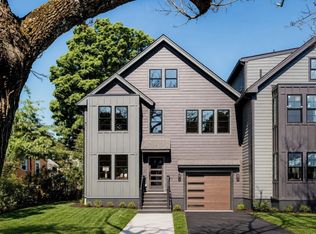
Warm, modern finishes and four levels of living define this beautifully appointed townhouse in Medford Hillside. Offering approximately 2,989 square feet, four bedrooms, and four full bathrooms, 19 Curtis Street pairs an expansive layout with thoughtfully designed spaces for everyday living and entertaining. The open main level features wide-plank wood floors, a striking fireplace framed by built-in shelving, and an inviting dining area with coordinating cabinetry. The kitchen combines warm wood and muted green finishes, brass accents, and a generous island with seating. A main-floor bedroom and full bath provide flexibility for guests or a home office.Upstairs, the primary suite offers a walk-in closet and a beautifully finished bath with a double vanity and an oversized tiled shower. An additional bedroom and full bath occupy the second floor, while the top level features another bedroom, a sitting area, and a full bath. A finished lower-level family room adds space for movie nights, recreation, or a home gym. Outside, a private deck, patio, and yard create an inviting extension of the home.The neighborhood brings together outdoor recreation and everyday convenience, with Mystic River walking paths, Tufts University, Whole Foods, and Medford Square’s restaurants and shops nearby. Enjoy seasonal farmers markets and outdoor concerts at the Condon Shell, plus dining and live entertainment in Medford Square. Convenient access to the Medford/Tufts Green Line station, local bus connections, I-93, and Route 16 keeps Boston, Cambridge, and surrounding communities within reach.
For sale
$1,525,000
19 Curtis St #19, Medford, MA 02155
4beds
2,989sqft
Condominium, Townhouse
Built in 1920
-- sqft lot
$-- Zestimate®
$510/sqft
$107/mo HOA
What's special
Private deckOpen main levelBrass accentsWarm modern finishesFour levels of livingGenerous island with seatingFour bedrooms
- 4 days
- 113
- 10
Zillow last checked:
Listing updated:
Listed by:
The Moving Greater Boston Team 617-744-4677,
Berkshire Hathaway HomeServices Warren Residential 617-848-9616
Source: MLS PIN,MLS#: 73595431
Facts & features
Interior
Bedrooms & bathrooms
- Bedrooms: 4
- Bathrooms: 4
- Full bathrooms: 4
Primary bedroom
- Level: Second
Bedroom 2
- Level: Second
Bedroom 3
- Level: First
Bedroom 4
- Level: Third
Primary bathroom
- Features: Yes
Bathroom 1
- Level: First
Bathroom 2
- Level: Second
Bathroom 3
- Level: Second
Heating
- Central, Forced Air
Cooling
- Central Air
Appliances
- Included: Dishwasher, Disposal, Microwave, Range, Refrigerator, Freezer
- Laundry: In Basement, In Unit
Features
- High Speed Internet
- Flooring: Tile, Hardwood
- Windows: Insulated Windows
- Has basement: Yes
- Number of fireplaces: 1
Interior area
- Total structure area: 2,989
- Total interior livable area: 2,989 sqft
- Finished area above ground: 2,298
- Finished area below ground: 691
Video & virtual tour
Property
Parking
- Total spaces: 2
- Parking features: Off Street
- Uncovered spaces: 2
Features
- Entry location: Unit Placement(Front)
- Patio & porch: Deck, Patio
- Exterior features: Deck, Patio, Fenced Yard
- Fencing: Fenced
Details
- Parcel number: 639975
- Zoning: R
Construction
Type & style
- Home type: Townhouse
- Property subtype: Condominium, Townhouse
Materials
- Frame
- Roof: Shingle
Condition
- Year built: 1920
- Major remodel year: 2026
Utilities & green energy
- Sewer: Public Sewer
- Water: Public
- Utilities for property: for Electric Range
Community & HOA
Community
- Features: Public Transportation, Shopping, Tennis Court(s), Park, Walk/Jog Trails, Bike Path, Highway Access, Public School, T-Station, University
HOA
- Services included: Insurance
- HOA fee: $107 monthly
Location
- Region: Medford
Financial & listing details
- Price per square foot: $510/sqft
- Tax assessed value: $1,525,000
- Annual tax amount: $13,600
- Date on market: 10/30/2026
Estimated market value
Not available
Estimated sales range
Not available
Not available
Price history
| Date | Event | Price |
|---|---|---|
| 10/27/2026 | Listed for sale | $1,525,000$510/sqft |
Source: MLS PIN #73595431 Report a problem | ||
Public tax history
Tax history is unavailable.
Monthly payment
Est. payment
Payment breakdown
Explore the cost of this home by adjusting the details. Changes won't be saved.Climate risks
Neighborhood: 02155
Similar homes
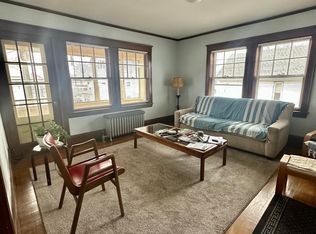
- $1,450,0004 bd4 ba2.3k sqft6 Burbank Rd, Medford, MA 02155For Sale
 MLS ID #73594558, Arquimides Chinchilla, Perlera Real Estate. MLS PIN
- $1,419,0004 bd3 ba2.9k sqft36 Mystic St, Medford, MA 02155For Sale
 MLS ID #73574619, Derek Greene, The Greene Realty Group. MLS PIN
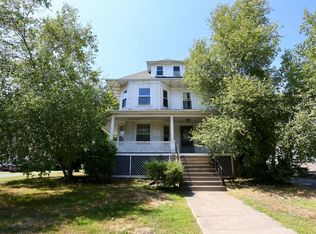
- $1,450,0006 bd3 ba3.7k sqft124 Forest St, Medford, MA 02155For Sale
 MLS ID #73547016, Jason Pan, Midtown Properties, Inc.. MLS PIN
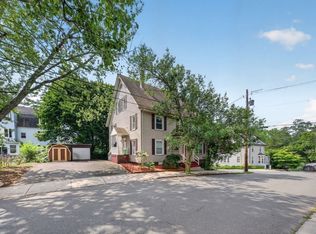
- $1,525,0007 bd3 ba3.7k sqft53 Irving St, Medford, MA 02155For Sale
 MLS ID #73573559, Samantha Edwards, Compass. MLS PIN
