Thoughtfully designed with an impressive layout and custom details throughout, 47 Emerald Street offers exceptional space, character and versatility. Step inside to an inviting foyer featuring a wall of custom-built closets and storage, setting the tone for the thoughtful details found throughout the home. The upper level opens to a spacious, open-concept living room, dining room and kitchen—an ideal setting for everyday living and entertaining. Beautiful hardwood floors and rich natural woodwork add warmth and character, while the kitchen offers generous cabinetry, stone countertops, stainless steel appliances, gas cooking, center island and additional seating. Step outside to the private covered rear deck, a wonderful extension of the living space for outdoor dining, morning coffee or simply relaxing. A generously sized bedroom and full bath complete this level.The lower level is highlighted by an expansive primary suite that feels like a private retreat, offering a separate sitting area, generous walk-in closet and spa-like bath with double vanity, oversized tiled shower and heated towel rack. An additional bedroom and dedicated home office provide flexibility for today's lifestyle, while a utility/laundry room adds everyday convenience.Central air, abundant storage and a welcoming covered front porch add to the appeal. Parking includes one garage space plus one additional off-street space directly in front of the garage. Conveniently located near Haines Square and Medford Square, with easy access to local shops and restaurants, Assembly Row, Wellington Station, Routes 93 and 28, and Boston.
For sale
Price cut: $15.9K (10/6)
$878,000
47 Emerald St Unit 47, Medford, MA 02155
3beds
2,023sqft
Condominium, Townhouse
Built in 1920
-- sqft lot
$-- Zestimate®
$434/sqft
$208/mo HOA
What's special
Central airOversized tiled showerHeated towel rackPrivate covered rear deckGenerously sized bedroomImpressive layoutDedicated home office
- 47 days
- 277
- 15
Zillow last checked:
Listing updated:
Listed by:
Maria Fabiano 617-794-4257,
Maria Fabiano Realty 781-369-7015,
The Maria Fabiano Team 781-369-7015
Source: MLS PIN,MLS#: 73566777
Facts & features
Interior
Bedrooms & bathrooms
- Bedrooms: 3
- Bathrooms: 2
- Full bathrooms: 2
Primary bedroom
- Features: Bathroom - Full, Bathroom - Double Vanity/Sink, Walk-In Closet(s), Flooring - Stone/Ceramic Tile, French Doors, Double Vanity, Recessed Lighting
- Level: Basement
- Area: 162.29
- Dimensions: 15.83 x 10.25
Bedroom 2
- Features: Closet, Flooring - Hardwood
- Level: First
- Area: 177.76
- Dimensions: 11.92 x 14.92
Bedroom 3
- Features: Closet, Flooring - Stone/Ceramic Tile
- Level: Basement
- Area: 126.53
- Dimensions: 11.08 x 11.42
Primary bathroom
- Features: Yes
Bathroom 1
- Level: First
Bathroom 2
- Level: Basement
Dining room
- Features: Flooring - Hardwood, Open Floorplan, Lighting - Overhead, Crown Molding
- Level: First
- Area: 190.36
- Dimensions: 12.83 x 14.83
Kitchen
- Features: Flooring - Hardwood, Countertops - Stone/Granite/Solid, Kitchen Island, Breakfast Bar / Nook, Deck - Exterior, Open Floorplan, Recessed Lighting, Slider, Lighting - Pendant, Crown Molding
- Level: Main,First
- Area: 198.33
- Dimensions: 11.67 x 17
Living room
- Features: Flooring - Hardwood, Recessed Lighting, Crown Molding
- Level: First
- Area: 151.67
- Dimensions: 11.67 x 13
Office
- Features: Flooring - Stone/Ceramic Tile
- Level: Basement
Heating
- Central, Natural Gas
Cooling
- Central Air
Appliances
- Included: Range, Dishwasher, Microwave, Refrigerator, Washer, Dryer, Water Treatment
- Laundry: In Basement, Electric Dryer Hookup
Features
- Closet/Cabinets - Custom Built, Home Office, Entry Hall, Sitting Room
- Flooring: Wood, Tile, Flooring - Stone/Ceramic Tile, Flooring - Hardwood
- Has basement: Yes
- Has fireplace: No
Interior area
- Total structure area: 2,023
- Total interior livable area: 2,023 sqft
- Finished area above ground: 1,062
- Finished area below ground: 961
Video & virtual tour
Property
Parking
- Total spaces: 2
- Parking features: Detached, Off Street
- Garage spaces: 1
- Uncovered spaces: 1
Details
- Parcel number: 4573108
- Zoning: 00
Construction
Type & style
- Home type: Townhouse
- Property subtype: Condominium, Townhouse
Materials
- Roof: Shingle
Condition
- Year built: 1920
- Major remodel year: 2005
Utilities & green energy
- Electric: 100 Amp Service
- Sewer: Public Sewer
- Water: Public
- Utilities for property: for Gas Range, for Electric Dryer
Green energy
- Energy efficient items: Thermostat
Community & HOA
Community
- Features: Public Transportation, Shopping, Pool, Park, Walk/Jog Trails, Medical Facility, Laundromat, Bike Path, Conservation Area, Highway Access, Marina, T-Station, University
HOA
- Services included: Water, Sewer, Insurance, Maintenance Structure
- HOA fee: $2,500 annually
Location
- Region: Medford
Financial & listing details
- Price per square foot: $434/sqft
- Tax assessed value: $727,700
- Annual tax amount: $6,280
- Date on market: 8/21/2026
Estimated market value
Not available
Estimated sales range
Not available
Not available
Price history
| Date | Event | Price |
|---|---|---|
| 10/6/2026 | Price change | $878,000-1.8%$434/sqft |
Source: MLS PIN #73566777 Report a problem | ||
| 9/15/2026 | Price change | $893,888-2.7%$442/sqft |
Source: MLS PIN #73566777 Report a problem | ||
| 8/21/2026 | Listed for sale | $918,888$454/sqft |
Source: MLS PIN #73566777 Report a problem | ||
Public tax history
Tax history is unavailable.
Monthly payment
Est. payment
Payment breakdown
Explore the cost of this home by adjusting the details. Changes won't be saved.Climate risks
Neighborhood: 02155

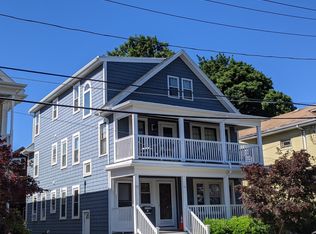
Similar homes
- $850,0003 bd2 ba2.1k sqftLitchfield House, Medford, MA 02155For Sale
 MLS ID #73574235, Peter Cote, Redfin Corp.. MLS PIN
 - $929,9003 bd3 ba1.6k sqft75 Andrews St, Medford, MA 02155For Sale
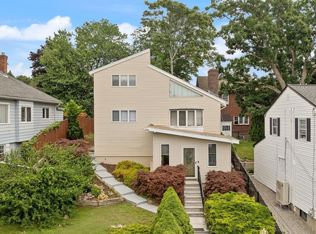 MLS ID #73546815, Peter Ziobro, Ziobro Real Estate Group, LLC. MLS PIN
 - $950,0003 bd3 ba1.5k sqftThe 51 Wyman Terrace Condominium, Arlington, MA 02474For Sale
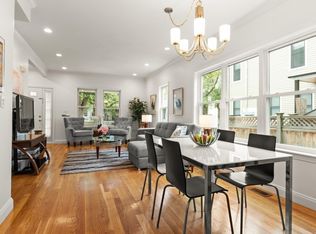 MLS ID #73574420, Peter Cote, Coldwell Banker Realty - Cambridge. MLS PIN
 - $899,0004 bd4 ba2k sqft23 Bowdoin St, Malden, MA 02148For Sale
 MLS ID #73573981, Witter & Witter Boston / Cape Cod Connection, Compass. MLS PIN
