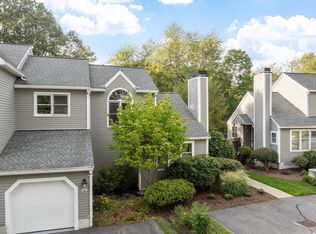
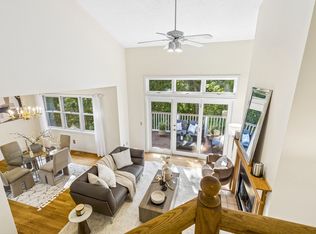
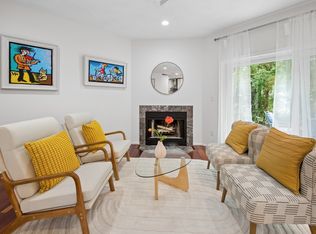
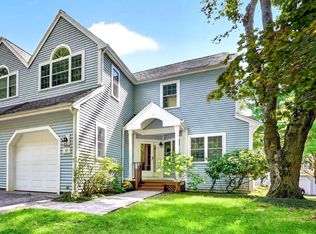
Highly desirable Bishops Forest! This bright and inviting three-level townhome offers soaring ceilings, abundant natural light, and peaceful wooded views. The impressive living room features a wood-burning fireplace and sliders to a private deck, creating a wonderful space for relaxing or entertaining. The elegant dining room enjoys beautiful views and flows seamlessly into the well-appointed kitchen. Upstairs, the spacious primary and guest bedrooms are complemented by two full baths and convenient second-floor laundry. The walk-out lower level offers a warm and versatile family room with direct patio access, perfect for a home office, gym, playroom, or additional living space. Thoughtful updates include hardwood flooring, interior paint, dishwasher, washer/dryer, water heater (2025), and a new heat pump system (2026). Attached garage completes this lovely home. Ideally located near I-95/Route 128 and the Mass Pike for convenient access to Boston and Cambridge, with nearby schools, shopping, and Moody Street dining. Enjoy direct access to conservation areas, the Prospect Hill Park, YMCA, plus community amenities including a pool and tennis courts!
For sale
$819,000
45 Bishops Forest Dr, Waltham, MA 02452
2beds
2,251sqft
Condominium, Townhouse
Built in 1988
-- sqft lot
$805,400 Zestimate®
$364/sqft
$762/mo HOA
What's special
Wood-burning fireplacePrivate deckAttached garageWell-appointed kitchenWalk-out lower levelDirect patio accessBeautiful views
- 6 days
- 174
- 5
Zillow last checked:
Listing updated:
Listed by:
Keystone Homes Group 978-760-2988,
Keller Williams Realty Boston Northwest 781-862-2800
Source: MLS PIN,MLS#: 73578611
Facts & features
Interior
Bedrooms & bathrooms
- Bedrooms: 2
- Bathrooms: 3
- Full bathrooms: 2
- 1/2 bathrooms: 1
Primary bedroom
- Features: Bathroom - Full, Vaulted Ceiling(s), Closet, Flooring - Hardwood
- Level: Second
- Area: 180
- Dimensions: 15 x 12
Bedroom 2
- Features: Vaulted Ceiling(s), Closet, Flooring - Hardwood
- Level: Second
- Area: 204
- Dimensions: 17 x 12
Bathroom 1
- Features: Bathroom - Full, Bathroom - Double Vanity/Sink, Bathroom - With Shower Stall, Flooring - Stone/Ceramic Tile
- Level: Second
- Area: 56
- Dimensions: 8 x 7
Bathroom 2
- Features: Bathroom - Full, Bathroom - With Tub, Flooring - Stone/Ceramic Tile
- Level: Second
- Area: 56
- Dimensions: 8 x 7
Bathroom 3
- Features: Bathroom - Half, Flooring - Stone/Ceramic Tile
- Level: First
- Area: 32
- Dimensions: 8 x 4
Dining room
- Features: Flooring - Hardwood, Lighting - Pendant
- Level: First
- Area: 120
- Dimensions: 12 x 10
Family room
- Features: Flooring - Vinyl, Exterior Access, Slider
- Level: Basement
Kitchen
- Features: Flooring - Hardwood, Pantry, Countertops - Stone/Granite/Solid
- Level: First
- Area: 200
- Dimensions: 20 x 10
Living room
- Features: Ceiling Fan(s), Vaulted Ceiling(s), Flooring - Hardwood, French Doors
- Level: First
- Area: 260
- Dimensions: 20 x 13
Heating
- Central, Heat Pump
Cooling
- Central Air, Heat Pump
Appliances
- Included: Range, Dishwasher, Disposal, Microwave, Refrigerator, Freezer, Washer, Dryer
- Laundry: Second Floor, In Unit
Features
- Flooring: Wood
- Has basement: Yes
- Number of fireplaces: 1
- Fireplace features: Living Room
Interior area
- Total structure area: 2,251
- Total interior livable area: 2,251 sqft
- Finished area above ground: 1,951
- Finished area below ground: 300
Property
Parking
- Total spaces: 3
- Parking features: Attached, Off Street
- Attached garage spaces: 1
- Uncovered spaces: 2
Features
- Patio & porch: Deck
- Exterior features: Deck, Professional Landscaping
- Fencing: Security
Details
- Parcel number: 830161
- Zoning: R
Construction
Type & style
- Home type: Townhouse
- Property subtype: Condominium, Townhouse
Condition
- Year built: 1988
Utilities & green energy
- Sewer: Public Sewer
- Water: Public
Community & HOA
Community
- Features: Public Transportation, Shopping, Pool, Tennis Court(s), Park, Highway Access, Public School
HOA
- Amenities included: Pool, Tennis Court(s)
- Services included: Water, Sewer, Insurance, Maintenance Structure, Road Maintenance, Maintenance Grounds, Snow Removal, Trash
- HOA fee: $762 monthly
Location
- Region: Waltham
Financial & listing details
- Price per square foot: $364/sqft
- Tax assessed value: $719,500
- Annual tax amount: $4,245
- Date on market: 9/25/2026
Estimated market value
$805,400
$765,000 - $846,000
$4,233/mo
Price history
| Date | Event | Price |
|---|---|---|
| 9/17/2026 | Listed for sale | $819,000+32.1%$364/sqft |
Source: MLS PIN #73578611 Report a problem | ||
| 4/18/2019 | Sold | $620,000+37.8%$275/sqft |
Source: Public Record Report a problem | ||
| 4/28/2005 | Sold | $450,000+89.9%$200/sqft |
Source: Public Record Report a problem | ||
| 9/5/1997 | Sold | $237,000$105/sqft |
Source: Public Record Report a problem | ||
Public tax history
| Year | Property taxes | Tax assessment |
|---|---|---|
| 2025 | $6,971 +10% | $709,900 +8% |
| 2024 | $6,337 -3% | $657,400 +3.9% |
| 2023 | $6,533 +4.7% | $633,000 +13.1% |
| 2022 | $6,237 -2.5% | $559,900 -1% |
| 2021 | $6,400 -1.3% | $565,400 +4.2% |
| 2020 | $6,485 -2.2% | $542,700 +3.6% |
| 2019 | $6,634 +10.7% | $524,000 +10.3% |
| 2018 | $5,991 +0.4% | $475,100 |
| 2017 | $5,967 +5.3% | $475,100 +2.6% |
| 2016 | $5,666 +3.1% | $462,900 +10.6% |
| 2015 | $5,495 -2.2% | $418,500 |
| 2014 | $5,620 -0.5% | $418,500 |
| 2013 | $5,646 +5.9% | $418,500 +4.8% |
| 2012 | $5,333 +2% | $399,500 |
| 2011 | $5,229 +2.2% | $399,500 -2.1% |
| 2010 | $5,118 +8.5% | $408,100 -2.2% |
| 2009 | $4,717 +4.7% | $417,400 -2.2% |
| 2008 | $4,505 +5.8% | $427,000 |
| 2007 | $4,257 -1% | $427,000 +2.5% |
| 2006 | $4,302 +6.3% | $416,500 +1.8% |
| 2005 | $4,047 +13.2% | $409,200 +5.4% |
| 2004 | $3,575 -3.2% | $388,200 +1.6% |
| 2003 | $3,693 +4% | $381,900 +12.6% |
| 2002 | $3,552 +16.5% | $339,300 +41.7% |
| 1999 | $3,050 | $239,400 |
Find assessor info on the county website
Monthly payment
Est. payment
Payment breakdown
Explore the cost of this home by adjusting the details. Changes won't be saved.Climate risks
Neighborhood: 02452
- $1,140,0004 bd4 ba3k sqft179 Bishops Forest Dr UNIT 179, Waltham, MA 02452For Sale
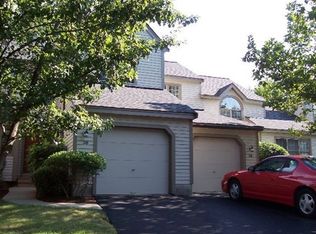
- $729,9002 bd3 ba2.2k sqft49 Bishops Forest Dr UNIT 49, Waltham, MA 02452For Sale

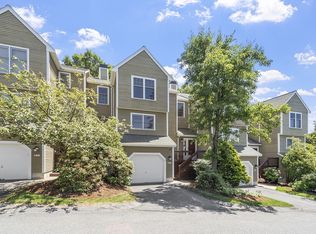
- $700,0002 bd3 ba2.2k sqft38 Bishops Forest Dr, Waltham, MA 02452Sold
- $800,0002 bd4 ba2k sqft190 Bishops Forest Dr #190, Waltham, MA 02452Sold
Similar homes
- $799,9002 bd3 ba1.6k sqftChestnut Grove Condominium, Newton, MA 02464For Sale
 MLS ID #73575905, Delince P. Louis, Redfin Corp.. MLS PIN
 - $825,0002 bd4 ba1.8k sqftArborwood, Burlington, MA 01803For Sale
 MLS ID #73577879, Lauren Brooks, Hillman Homes. MLS PIN
 - $978,0004 bd4 ba1.9k sqftWoodmere Common, Newton Center, MA 02459For Sale
 MLS ID #73574813, Osnat Levy, eXp Realty LLC - Corporate Office. MLS PIN
 - $815,0002 bd3 ba2k sqftArborwood, Burlington, MA 01803For Sale
 MLS ID #73577884, Lois McColgan, Leading Edge Real Estate. MLS PIN
