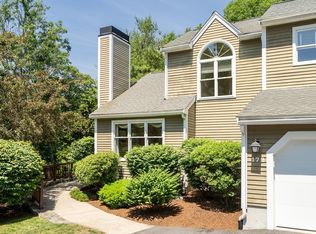
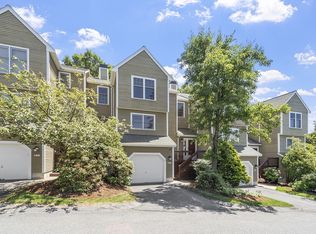
Bishops Forest. Located in a desirable condominium complex, this 3,099 sf Shelburne-style end unit is magnificent. The townhome features 4 bedrooms, including a sought-after first-floor primary bedroom with ensuite bath, a total of 3.5 bathrooms, renovated eat-in kitchen and a walk-out finished lower level that provides for many individual needs. The kitchen includes granite countertops, stainless appliances, 2021 counter-depth refrigerator, generous cabinetry, a pantry and an island. The airy living room has a fireplace and half-vaulted ceiling open to the graceful front stairway. The dining room offers sliders to a deck for ease of entertaining. The second floor has two additional bedrooms with hardwood flooring and another full bath. A nicely-finished lower level features a central family room with sliders to a patio, a fourth bedroom with double sash windows and a walk-in closet, an exercise/music room with generous extra storage space plus a room-sized laundry/utility room with additional storage. Enjoy views of sweeping green space and mature trees that provide wonderful privacy. Located a stone’s throw from shopping, restaurants, the "Y" and walking paths, this lovely townhouse is a perfect balance of thoughtfully designed living space and a desirable condo community that offers activities such as a pool, tennis, pickleball and book groups. Bishops Forest is a sylvan oasis and yet conveniently located close to routes 95/128, route 2, Cambridge, Boston, and the vibrant Waltham and Lexington town centers. Welcome home!
For sale
$1,200,000
179 Bishops Forest Dr Unit 179, Waltham, MA 02452
4beds
3,099sqft
Condominium, Townhouse
Built in 1994
60 Acres Lot
$-- Zestimate®
$387/sqft
$1,047/mo HOA
What's special
Half-vaulted ceilingRenovated eat-in kitchenNicely-finished lower levelGraceful front stairwayGranite countertopsMature treesStainless appliances
- 1 day
- 116
- 8
Zillow last checked:
Listing updated:
Listed by:
Jacquelyn Hawkinson 781-254-1266,
Barrett Sotheby's International Realty 781-862-1700
Source: MLS PIN,MLS#: 73574286
Facts & features
Interior
Bedrooms & bathrooms
- Bedrooms: 4
- Bathrooms: 4
- Full bathrooms: 3
- 1/2 bathrooms: 1
Primary bedroom
- Features: Bathroom - Full, Ceiling Fan(s), Closet - Linen, Walk-In Closet(s), Flooring - Hardwood, Cable Hookup, Recessed Lighting, Closet - Double, Half Vaulted Ceiling(s)
- Level: First
- Area: 266
- Dimensions: 19 x 14
Bedroom 2
- Features: Closet, Flooring - Hardwood, Recessed Lighting
- Level: Second
- Area: 165
- Dimensions: 15 x 11
Bedroom 3
- Features: Closet, Flooring - Hardwood, Recessed Lighting, Tray Ceiling(s)
- Level: Second
- Area: 154
- Dimensions: 14 x 11
Bedroom 4
- Features: Walk-In Closet(s), Flooring - Wall to Wall Carpet, Recessed Lighting
- Level: Basement
- Area: 143
- Dimensions: 13 x 11
Primary bathroom
- Features: Yes
Bathroom 1
- Features: Bathroom - Half, Lighting - Overhead, Pedestal Sink
- Level: First
Bathroom 2
- Features: Bathroom - Full, Bathroom - Tiled With Tub & Shower, Closet - Linen, Flooring - Stone/Ceramic Tile, Countertops - Stone/Granite/Solid, Jacuzzi / Whirlpool Soaking Tub, Double Vanity, Recessed Lighting
- Level: First
- Area: 121
- Dimensions: 11 x 11
Bathroom 3
- Features: Bathroom - With Tub & Shower, Flooring - Stone/Ceramic Tile, Recessed Lighting
- Level: Second
Dining room
- Features: Deck - Exterior, Recessed Lighting, Slider
- Level: First
- Area: 120
- Dimensions: 12 x 10
Family room
- Features: Flooring - Wall to Wall Carpet, Cable Hookup, Recessed Lighting, Slider
- Level: Basement
- Area: 340
- Dimensions: 20 x 17
Kitchen
- Features: Flooring - Hardwood, Dining Area, Pantry, Countertops - Stone/Granite/Solid, Kitchen Island, Exterior Access, Recessed Lighting, Remodeled, Stainless Steel Appliances
- Level: First
- Area: 209
- Dimensions: 19 x 11
Living room
- Features: Flooring - Hardwood, Cable Hookup, Sunken, Lighting - Overhead, Half Vaulted Ceiling(s)
- Level: First
- Area: 210
- Dimensions: 15 x 14
Heating
- Forced Air, Unit Control, Air Source Heat Pumps (ASHP)
Cooling
- Central Air
Appliances
- Included: Range, Dishwasher, Disposal, Microwave, Refrigerator, Washer, Dryer, Vacuum System, Range Hood
- Laundry: Electric Dryer Hookup, Walk-in Storage, Washer Hookup, Lighting - Overhead, Sink, In Basement, In Unit
Features
- Bathroom - Tiled With Shower Stall, Recessed Lighting, Storage, Bathroom, Exercise Room, Foyer, Central Vacuum, Wired for Sound, Internet Available - Broadband
- Flooring: Tile, Carpet, Hardwood, Engineered Hardwood, Flooring - Stone/Ceramic Tile, Vinyl
- Doors: Insulated Doors, Storm Door(s)
- Windows: Insulated Windows, Screens
- Has basement: Yes
- Number of fireplaces: 1
- Fireplace features: Living Room
- Common walls with other units/homes: End Unit
Interior area
- Total structure area: 3,099
- Total interior livable area: 3,099 sqft
- Finished area above ground: 2,263
- Finished area below ground: 836
Video & virtual tour
Property
Parking
- Total spaces: 2
- Parking features: Attached, Garage Door Opener, Storage, Deeded, Paved
- Attached garage spaces: 1
- Uncovered spaces: 1
Accessibility
- Accessibility features: No
Features
- Entry location: Unit Placement(Street,Walkout)
- Patio & porch: Deck
- Exterior features: Deck, Screens, Rain Gutters, Professional Landscaping, Sprinkler System
- Pool features: Association, In Ground
Lot
- Size: 60 Acres
Details
- Parcel number: 830181
- Zoning: Res
Construction
Type & style
- Home type: Townhouse
- Property subtype: Condominium, Townhouse
Materials
- Frame
- Roof: Shingle
Condition
- Year built: 1994
Utilities & green energy
- Electric: Circuit Breakers
- Sewer: Public Sewer
- Water: Public
- Utilities for property: for Electric Range, for Electric Dryer, Washer Hookup
Green energy
- Energy efficient items: Thermostat
Community & HOA
Community
- Features: Shopping, Pool, Walk/Jog Trails, Medical Facility, Conservation Area, Highway Access
HOA
- Amenities included: Pool, Tennis Court(s)
- Services included: Water, Sewer, Insurance, Maintenance Structure, Road Maintenance, Maintenance Grounds, Snow Removal, Reserve Funds
- HOA fee: $1,047 monthly
Location
- Region: Waltham
Financial & listing details
- Price per square foot: $387/sqft
- Tax assessed value: $883,300
- Annual tax amount: $5,838
- Date on market: 9/9/2026
- Exclusions: All Included: Tv Bracket (Ll), W&D, Hutch, 2 Refrigerators, Bike Lifts, Tesla Car Charger, Custom Blinds.
Estimated market value
Not available
Estimated sales range
Not available
Not available
Price history
| Date | Event | Price |
|---|---|---|
| 9/9/2026 | Listed for sale | $1,200,000$387/sqft |
Source: MLS PIN #73574286 Report a problem | ||
Public tax history
Tax history is unavailable.
Monthly payment
Est. payment
Payment breakdown
Explore the cost of this home by adjusting the details. Changes won't be saved.Climate risks
Neighborhood: 02452
Nearby schools
Schools provided by the listing agent
- Elementary: Northeast
- Middle: Kennedy
- High: Whs
Source: MLS PIN. This data may not be complete. We recommend contacting the local school district to confirm school assignments for this home.

Similar homes
- $889,9003 bd4 ba2.4k sqftBishops Forest Condominium, Waltham, MA 02452For Sale
 MLS ID #73574529, Suzanne Winchester Miller, Coldwell Banker Realty - Lexington. MLS PIN
 - $1,137,0004 bd3 ba2.3k sqft22 Abbott Rd, Waltham, MA 02452For Sale
 MLS ID #73574977, Hans Brings RESULTS, Coldwell Banker Realty - Waltham. MLS PIN
 - $895,0003 bd3 ba3.1k sqftBishop Forest 2, Waltham, MA 02452For Sale
 MLS ID #73573678, Randolph Herman, Keller Williams Realty Evolution. MLS PIN
 - $765,0002 bd3 ba2.2k sqftBishops Forest, Waltham, MA 02452For Sale
 MLS ID #73573829, Hans Brings RESULTS, Coldwell Banker Realty - Waltham. MLS PIN
