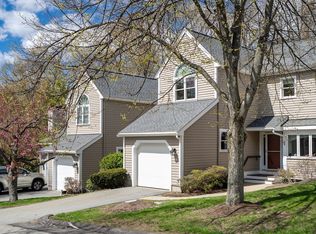
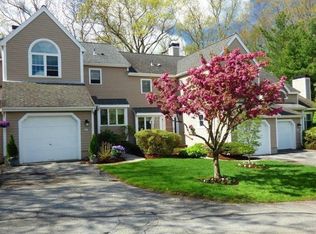
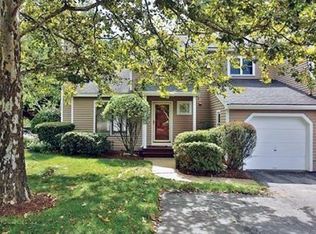
Highly desirable Bishops Forest! Exceptional "Wells" style townhome showcasing dramatic architecture, soaring ceilings, and beautiful wooded views throughout. The impressive cathedral ceiling living room features a fireplace and sliders to a private deck overlooking the tranquil setting. The formal dining room is enhanced by triple windows that capture the same scenic views and opens directly to the newly renovated kitchen with quartz countertops, stainless steel appliances, and an inviting dining area with window seat. The second floor offers soaring ceilings and clerestory windows that flood the home with natural light. The extraordinary primary suite features a dramatic vaulted ceiling, double closets, and a private full bath. Spacious guest bedroom with Palladian window, walk-in closet, and adjacent full bath. Convenient second-floor laundry. Unfinished walk-out lower level offers outstanding expansion potential. Attached garage and central air complete this exceptional home.
For sale
$765,000
33 Bishops Forest Dr Unit 33, Waltham, MA 02452
2beds
2,251sqft
Condominium, Townhouse
Built in 1988
-- sqft lot
$-- Zestimate®
$340/sqft
$750/mo HOA
What's special
Dramatic architectureStainless steel appliancesScenic viewsBeautiful wooded views throughoutDouble closetsWalk-in closetSoaring ceilings
- 1 day
- 108
- 12
Zillow last checked:
Listing updated:
Listed by:
Hans Brings RESULTS 781-283-0500,
Coldwell Banker Realty - Waltham 781-893-0808
Source: MLS PIN,MLS#: 73573829
Facts & features
Interior
Bedrooms & bathrooms
- Bedrooms: 2
- Bathrooms: 3
- Full bathrooms: 2
- 1/2 bathrooms: 1
Primary bedroom
- Features: Bathroom - Full, Bathroom - Double Vanity/Sink, Cathedral Ceiling(s), Closet, Flooring - Wall to Wall Carpet
- Level: Second
- Area: 192
- Dimensions: 16 x 12
Bedroom 2
- Features: Walk-In Closet(s), Flooring - Wall to Wall Carpet
- Level: Second
- Area: 180
- Dimensions: 15 x 12
Primary bathroom
- Features: Yes
Bathroom 1
- Features: Bathroom - Half, Flooring - Stone/Ceramic Tile
- Level: First
Bathroom 2
- Features: Bathroom - Full, Bathroom - Double Vanity/Sink, Countertops - Stone/Granite/Solid
- Level: Second
Bathroom 3
- Features: Bathroom - Full, Flooring - Stone/Ceramic Tile
- Level: Second
Dining room
- Features: Flooring - Wall to Wall Carpet, Open Floorplan, Slider
- Level: First
- Area: 120
- Dimensions: 12 x 10
Kitchen
- Features: Cathedral Ceiling(s), Flooring - Stone/Ceramic Tile, Countertops - Stone/Granite/Solid, Open Floorplan, Stainless Steel Appliances
- Level: First
- Area: 152
- Dimensions: 19 x 8
Living room
- Features: Flooring - Wall to Wall Carpet
- Level: First
- Area: 176
- Dimensions: 16 x 11
Heating
- Forced Air, Electric Baseboard
Cooling
- Central Air
Appliances
- Included: Range, Dishwasher, Disposal, Microwave, Refrigerator
- Laundry: Second Floor, In Unit, Electric Dryer Hookup, Washer Hookup
Features
- Flooring: Tile, Carpet
- Has basement: Yes
- Number of fireplaces: 1
- Fireplace features: Kitchen
Interior area
- Total structure area: 2,251
- Total interior livable area: 2,251 sqft
- Finished area above ground: 1,601
- Finished area below ground: 650
Property
Parking
- Total spaces: 2
- Parking features: Attached, Garage Door Opener, Off Street, Guest
- Attached garage spaces: 1
- Uncovered spaces: 1
Features
- Patio & porch: Deck
- Exterior features: Deck
- Pool features: Association, In Ground
Details
- Parcel number: 830149
- Zoning: R
Construction
Type & style
- Home type: Townhouse
- Property subtype: Condominium, Townhouse
Materials
- Frame
- Roof: Shingle
Condition
- Year built: 1988
Utilities & green energy
- Electric: Circuit Breakers, 100 Amp Service
- Sewer: Public Sewer
- Water: Public
- Utilities for property: for Electric Range, for Electric Dryer, Washer Hookup
Community & HOA
Community
- Features: Public Transportation, Shopping, Park, Highway Access
HOA
- Amenities included: Pool, Tennis Court(s)
- Services included: Water, Sewer, Insurance, Maintenance Structure, Road Maintenance, Maintenance Grounds, Snow Removal, Trash
- HOA fee: $750 monthly
Location
- Region: Waltham
Financial & listing details
- Price per square foot: $340/sqft
- Tax assessed value: $714,500
- Annual tax amount: $4,157
- Date on market: 9/9/2026
Estimated market value
Not available
Estimated sales range
Not available
Not available
Price history
| Date | Event | Price |
|---|---|---|
| 9/9/2026 | Listed for sale | $765,000$340/sqft |
Source: MLS PIN #73573829 Report a problem | ||
Public tax history
Tax history is unavailable.
Monthly payment
Est. payment
Payment breakdown
Explore the cost of this home by adjusting the details. Changes won't be saved.Climate risks
Neighborhood: 02452
Nearby schools
Schools provided by the listing agent
- Elementary: Northeast
- Middle: Kennedy
- High: Waltham High
Source: MLS PIN. This data may not be complete. We recommend contacting the local school district to confirm school assignments for this home.

Similar homes
- $729,9002 bd3 ba2.2k sqftBishops Forest Condominium, Waltham, MA 02452For Sale
 MLS ID #73573079, Jack Foster, Centre Realty Group. MLS PIN
 - $889,9003 bd4 ba2.4k sqftBishops Forest Condominium, Waltham, MA 02452For Sale
 MLS ID #73574529, Suzanne Winchester Miller, Coldwell Banker Realty - Lexington. MLS PIN
 - $895,0003 bd3 ba3.1k sqftBishop Forest 2, Waltham, MA 02452For Sale
 MLS ID #73573678, Randolph Herman, Keller Williams Realty Evolution. MLS PIN
 - $799,0003 bd3 ba1.9k sqftEdenvale At Main, Waltham, MA 02452For Sale
 MLS ID #73574056, Andersen Group Realty, Keller Williams Realty Boston Northwest. MLS PIN
