This classic 1910 Colonial radiates warmth from the moment you step onto the front porch, offering a sun-filled, traditional layout designed for comfortable living and easy entertaining. The main level showcases hardwood floors through the generous living and formal dining rooms, anchored by an oversized eat-in kitchen with natural wood cabinetry, gas cooking, and a walk-in pantry primed for conversion to a main-floor bath or laundry. From the dining room, sliders lead out to an expansive back deck overlooking a deep, level backyard with mature perennial plantings and a storage shed. Upstairs features high ceilings, three bright bedrooms with ample closet space, a cheerful vintage-pink tiled bath, and central air conditioning paired with forced-air heat. Additional living space awaits in the partially finished lower level, which offers electric heat, great ceiling height, dedicated laundry, and abundant storage ready for a home office, gym, or family room. Complete with parking for four-plus cars, this home is just one block from Nipper Maher Park and minutes from two commuter rail stations, Brandeis University, Boston Children's, Route 128/95, and the Mass Pike.
For sale
$797,000
89 Bedford St, Waltham, MA 02453
3beds
1,568sqft
Single Family Residence
Built in 1910
5,802 Square Feet Lot
$780,000 Zestimate®
$508/sqft
$-- HOA
What's special
Central air conditioningFront porchDedicated laundryDeep level backyardStorage shedOversized eat-in kitchenSun-filled traditional layout
- 1 day
- 181
- 9
Zillow last checked:
Listing updated:
Listed by:
Chris Vietor Homes 617-909-9669,
eXp Realty LLC 888-854-7493
Source: MLS PIN,MLS#: 73574213
Facts & features
Interior
Bedrooms & bathrooms
- Bedrooms: 3
- Bathrooms: 1
- Full bathrooms: 1
Primary bedroom
- Features: Closet, Flooring - Hardwood
- Level: Second
- Area: 143
- Dimensions: 11 x 13
Bedroom 2
- Features: Closet, Flooring - Hardwood
- Level: Second
- Area: 121
- Dimensions: 11 x 11
Bedroom 3
- Features: Closet, Flooring - Hardwood
- Level: Second
- Area: 81
- Dimensions: 9 x 9
Primary bathroom
- Features: No
Bathroom 1
- Features: Bathroom - Full, Bathroom - Tiled With Tub & Shower
- Level: Second
- Area: 48
- Dimensions: 8 x 6
Dining room
- Features: Flooring - Hardwood, Exterior Access, Open Floorplan
- Level: Main,First
- Area: 143
- Dimensions: 11 x 13
Family room
- Features: Flooring - Stone/Ceramic Tile
- Level: Basement
- Area: 286
- Dimensions: 11 x 26
Kitchen
- Features: Flooring - Stone/Ceramic Tile, Dining Area
- Level: Main,First
- Area: 171
- Dimensions: 9 x 19
Living room
- Features: Ceiling Fan(s), Flooring - Hardwood, Exterior Access, Open Floorplan
- Level: Main,First
- Area: 154
- Dimensions: 11 x 14
Heating
- Forced Air, Natural Gas, Electric
Cooling
- Central Air
Appliances
- Included: Gas Water Heater, Range, Dishwasher, Refrigerator, Washer, Dryer, Range Hood
- Laundry: In Basement, Electric Dryer Hookup, Washer Hookup
Features
- Flooring: Tile, Hardwood
- Windows: Insulated Windows
- Basement: Full,Partially Finished,Interior Entry,Bulkhead,Concrete
- Has fireplace: No
Interior area
- Total structure area: 1,568
- Total interior livable area: 1,568 sqft
- Finished area above ground: 1,236
- Finished area below ground: 308
Video & virtual tour
Property
Parking
- Total spaces: 4
- Parking features: Off Street, Tandem
- Uncovered spaces: 4
Accessibility
- Accessibility features: No
Features
- Patio & porch: Deck
- Exterior features: Deck, Storage
Lot
- Size: 5,802 Square Feet
- Features: Level
Details
- Parcel number: M:R067 B:0009 L:0002,839053
- Zoning: 1
Construction
Type & style
- Home type: SingleFamily
- Architectural style: Colonial
- Property subtype: Single Family Residence
Materials
- Frame
- Foundation: Concrete Perimeter
- Roof: Shingle
Condition
- Year built: 1910
Utilities & green energy
- Electric: 100 Amp Service
- Sewer: Public Sewer
- Water: Public
- Utilities for property: for Gas Range, for Gas Oven, for Electric Dryer, Washer Hookup
Community & HOA
Community
- Features: Public Transportation, Shopping, Pool, Tennis Court(s), Park, Laundromat, Bike Path, Conservation Area, Highway Access, Private School, Public School, T-Station, University
HOA
- Has HOA: No
Location
- Region: Waltham
Financial & listing details
- Price per square foot: $508/sqft
- Tax assessed value: $684,800
- Annual tax amount: $7,067
- Date on market: 9/9/2026
- Exclusions: Microwave, Security System, Dehumidifier & Safe Are Negotiable.
Estimated market value
$780,000
$741,000 - $819,000
$3,834/mo
Price history
| Date | Event | Price |
|---|---|---|
| 9/9/2026 | Listed for sale | $797,000+149.1%$508/sqft |
Source: MLS PIN #73574213 Report a problem | ||
| 7/16/2001 | Sold | $320,000+130.2%$204/sqft |
Source: Public Record Report a problem | ||
| 5/5/1997 | Sold | $139,000$89/sqft |
Source: Public Record Report a problem | ||
Public tax history
| Year | Property taxes | Tax assessment |
|---|---|---|
| 2025 | $6,342 +3.5% | $645,800 +1.6% |
| 2024 | $6,130 +1.5% | $635,900 +8.6% |
| 2023 | $6,040 -0.5% | $585,300 +7.4% |
| 2022 | $6,072 +0.3% | $545,100 +1.9% |
| 2021 | $6,054 +2% | $534,800 +7.7% |
| 2020 | $5,934 +5.2% | $496,600 +11.4% |
| 2019 | $5,641 +9.6% | $445,600 +9.2% |
| 2018 | $5,145 +6.4% | $408,000 +5.9% |
| 2017 | $4,837 +3.8% | $385,100 +1.1% |
| 2016 | $4,661 +4.1% | $380,800 +11.7% |
| 2015 | $4,476 -2.2% | $340,900 |
| 2014 | $4,578 +3.7% | $340,900 +4.2% |
| 2013 | $4,413 +1.2% | $327,100 +0.2% |
| 2012 | $4,359 +2% | $326,500 |
| 2011 | $4,274 -0.6% | $326,500 -4.8% |
| 2010 | $4,300 +9.6% | $342,900 -1.3% |
| 2009 | $3,924 +4.8% | $347,300 -2.2% |
| 2008 | $3,745 +2.8% | $355,000 -2.8% |
| 2007 | $3,643 +4.1% | $365,400 +7.9% |
| 2006 | $3,498 +8.6% | $338,600 +4% |
| 2005 | $3,220 +7.4% | $325,600 |
| 2004 | $2,999 +13% | $325,600 +18.6% |
| 2003 | $2,654 +7.7% | $274,500 +16.6% |
| 2002 | $2,465 +26.2% | $235,400 +41% |
| 2000 | $1,954 +6.4% | $166,900 +15.8% |
| 1999 | $1,836 | $144,100 |
Find assessor info on the county website
Monthly payment
Est. payment
Payment breakdown
Explore the cost of this home by adjusting the details. Changes won't be saved.Climate risks
Neighborhood: 02453
Nearby schools
Schools provided by the listing agent
- Elementary: Stanley
- Middle: Mcdevitt
- High: Waltham High
Source: MLS PIN. This data may not be complete. We recommend contacting the local school district to confirm school assignments for this home.

Similar homes
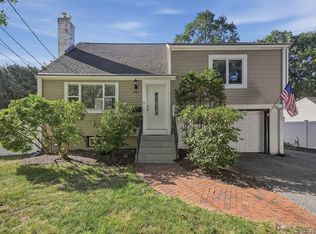
- $769,9003 bd2 ba2k sqft346 Weston St, Waltham, MA 02453For Sale
 MLS ID #73572790, Adriana Scholz, Lamacchia Realty, Inc.. MLS PIN
 - $749,9002 bd3 ba1.7k sqftWellington / Columbus Ave, Waltham, MA 02451For Sale
 MLS ID #73574935, Richard Carlo, Conway - West Roxbury. MLS PIN
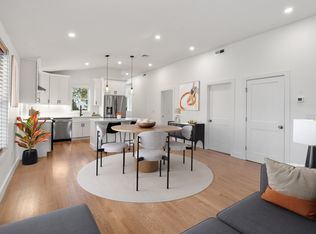
 - $749,9003 bd2 ba1.5k sqft43-45 Wellington St #3, Waltham, MA 02451For Sale
 MLS ID #73572727, Sushma Singh, Coldwell Banker Realty - Worcester. MLS PIN
 - $650,0004 bd1 ba1.3k sqft17 Galen St, Waltham, MA 02451For Sale
 MLS ID #73574323, Dave DiGregorio, Coldwell Banker Realty - Waltham. MLS PIN
