Excellent opportunity to build immediate equity in a highly sought-after Waltham locale. Set well back from the road on a generous 9,000 sq ft lot, this single-family home is ready for your vision to unlock its full potential. The property offers approximately 1,536 sq ft of living space, featuring 3 bedrooms, 2 full bathrooms, a 1-car garage and ample off-street parking. Recent updates include a newer forced-air gas heating system, newer hot water tank and 200-amp electrical service. The spacious lot, deep setback, and existing footprint offer tremendous value-add potential. A walk-up attic and unfinished basement provide additional opportunities to both expand living space or customize the home to your needs. Situated in a highly accessible neighborhood with easy access to major routes, shopping, dining, and area amenities, this is a compelling opportunity for investors and contractors looking for their next project, as well as end users looking to create and personalize their future home in a desirable location.
Pending
$599,000
764 Lexington St, Waltham, MA 02452
3beds
1,536sqft
Single Family Residence
Built in 1880
9,000 Square Feet Lot
$608,200 Zestimate®
$390/sqft
$-- HOA
What's special
Unfinished basementSpacious lotWalk-up atticNewer hot water tankAmple off-street parkingDeep setback
- 25 days
- 425
- 6
Likely to sell faster than
Zillow last checked:
Listing updated:
Listed by:
DelRose McShane Team 617-848-0000,
Coldwell Banker Realty - Belmont 617-484-5300
Source: MLS PIN,MLS#: 73573050
Facts & features
Interior
Bedrooms & bathrooms
- Bedrooms: 3
- Bathrooms: 2
- Full bathrooms: 2
Primary bedroom
- Features: Flooring - Hardwood
- Level: Second
Bedroom 2
- Features: Flooring - Hardwood
- Level: Second
Bedroom 3
- Features: Flooring - Hardwood
- Level: Second
Bathroom 1
- Features: Bathroom - Full, Bathroom - With Tub
- Level: First
Bathroom 2
- Features: Bathroom - 3/4, Bathroom - With Shower Stall
- Level: Second
Dining room
- Features: Flooring - Hardwood
- Level: First
Kitchen
- Level: First
Living room
- Features: Flooring - Hardwood
- Level: First
Heating
- Forced Air, Natural Gas
Cooling
- None
Appliances
- Included: Range, Washer, Dryer
- Laundry: In Basement, Gas Dryer Hookup
Features
- Walk-up Attic
- Flooring: Hardwood
- Basement: Full,Interior Entry,Sump Pump,Unfinished
- Has fireplace: No
Interior area
- Total structure area: 1,536
- Total interior livable area: 1,536 sqft
- Finished area above ground: 1,536
Property
Parking
- Total spaces: 5
- Parking features: Attached, Paved Drive, Off Street
- Attached garage spaces: 1
- Uncovered spaces: 4
Lot
- Size: 9,000 Square Feet
Details
- Parcel number: 829828
- Zoning: RES
Construction
Type & style
- Home type: SingleFamily
- Architectural style: Colonial
- Property subtype: Single Family Residence
Materials
- Foundation: Concrete Perimeter
- Roof: Shingle
Condition
- Year built: 1880
Utilities & green energy
- Electric: Circuit Breakers, 200+ Amp Service
- Sewer: Public Sewer
- Water: Public
- Utilities for property: for Gas Range, for Gas Dryer
Community & HOA
Community
- Features: Public Transportation, Shopping, Pool, Tennis Court(s), Park, Walk/Jog Trails, Medical Facility, Highway Access, Public School, University
HOA
- Has HOA: No
Location
- Region: Waltham
Financial & listing details
- Price per square foot: $390/sqft
- Tax assessed value: $655,300
- Annual tax amount: $6,763
- Date on market: 9/18/2026
Estimated market value
$608,200
$578,000 - $639,000
$3,493/mo
Price history
| Date | Event | Price |
|---|---|---|
| 9/19/2026 | Pending sale | $599,000$390/sqft |
Source: MLS PIN #73573050 Report a problem | ||
| 9/8/2026 | Listed for sale | $599,000+454.6%$390/sqft |
Source: MLS PIN #73573050 Report a problem | ||
| 10/29/1993 | Sold | $108,000$70/sqft |
Source: Public Record Report a problem | ||
Public tax history
| Year | Property taxes | Tax assessment |
|---|---|---|
| 2025 | $6,083 +5.3% | $619,500 +3.4% |
| 2024 | $5,778 +2.6% | $599,400 +9.8% |
| 2023 | $5,632 -1.3% | $545,700 +6.5% |
| 2022 | $5,707 +1.1% | $512,300 +2.8% |
| 2021 | $5,643 -0.6% | $498,500 +5% |
| 2020 | $5,675 +9.6% | $474,900 +16.1% |
| 2019 | $5,177 +8.7% | $408,900 +8.3% |
| 2018 | $4,763 +6.5% | $377,700 +6% |
| 2017 | $4,474 +6.9% | $356,200 +4.1% |
| 2016 | $4,187 -2.8% | $342,100 +4.2% |
| 2015 | $4,309 +1.2% | $328,200 +3.5% |
| 2014 | $4,257 -2.4% | $317,000 -1.9% |
| 2013 | $4,360 +1% | $323,200 |
| 2012 | $4,315 +2% | $323,200 |
| 2011 | $4,231 -2.4% | $323,200 -6.5% |
| 2010 | $4,333 +1.6% | $345,500 -8.5% |
| 2009 | $4,265 +4.8% | $377,400 -2.2% |
| 2008 | $4,070 +2.8% | $385,800 -2.9% |
| 2007 | $3,961 +10.8% | $397,300 +14.8% |
| 2006 | $3,575 +10.8% | $346,100 +6.1% |
| 2005 | $3,226 +7.4% | $326,200 |
| 2004 | $3,004 +9% | $326,200 +14.4% |
| 2003 | $2,757 +2.3% | $285,100 +10.8% |
| 2002 | $2,695 +34.4% | $257,400 +50.4% |
| 2000 | $2,005 +0.4% | $171,200 +9.2% |
| 1999 | $1,998 | $156,800 |
Find assessor info on the county website
Monthly payment
Est. payment
Payment breakdown
Explore the cost of this home by adjusting the details. Changes won't be saved.Climate risks
Neighborhood: 02452
Similar homes
- $629,9003 bd2 ba1.8k sqft5 Martin Dr, Billerica, MA 01821For Sale
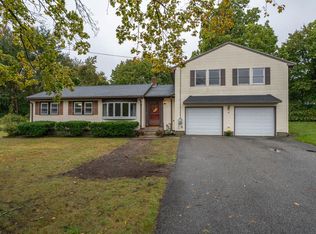 MLS ID #73585676, Kane Group, Keller Williams Gateway Realty. MLS PIN
 - $599,9004 bd2 ba1.7k sqft4 Algonquin Rd, Chelmsford, MA 01824For Sale
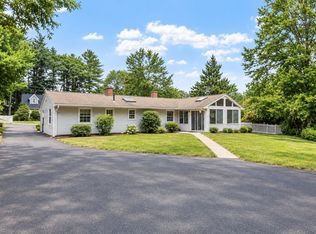 MLS ID #73576123, Mary Koontz-Daher, Weichert Realtors' Daher Companies. MLS PIN
 - $650,0003 bd2 ba1.6k sqft4 Lafrance Dr, Hudson, MA 01749For Sale
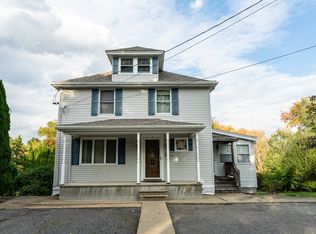 MLS ID #73586397, Andrew Vu, Coldwell Banker Realty. MLS PIN
 - $599,9004 bd1 ba1.4k sqft12 Terri Rd, Framingham, MA 01701For Sale
 MLS ID #73577178, Lorraine Kuney, REMAX Executive Realty. MLS PIN
