Rare opportunity to own this charming Cape just steps from Downtown Hudson! Welcome to 32 Elm Street, Hudson, where location, lifestyle, and opportunity come together. This 3-bedroom, 1 full bathroom home is nestled in a quiet, desirable neighborhood just a short walk to Hudson's vibrant Main Street, offering easy access to local restaurants, shops, the public library, and scenic bike trails of Assabet River Rail Trails/ MCRT. New Owners will appreciate the convenience of being within walking distance to everything ,town has to offer! Set on an expansive approx. half-acre lot, this property offers exceptional outdoor space and potential for an Accessory Dwelling Unit (ADU), creating future possibilities for multigenerational living, rental income, or a private guest suit. First floor bedroom option and separate entry way for the home office/ flex space with French doors is ideal for having the option to use the space to fit your life style!. Expansive kitchen with breakfast area and plenty of cabinets for storage. Brand new flooring in the dining room area. Full bath recently renovated. Enjoy relaxing or entertaining on the large private deck, recently stained and ready for years of enjoyment. Major updates provide peace of mind, including a roof replaced within the last 10 years and a high-efficiency heating system installed in 2025. Whether you're looking for your next family home or a property with long-term potential, this home delivers comfort, convenience, and value in one of Hudson's most sought-after locations. Don't miss this opportunity to enjoy small-town charm with walkable access to everything downtown Hudson has to offer! Short drive to shops and restaurants of Highland Commons, easy access to major highways - 85, 290, 495. Cant miss this one , Showings start Immediately, A Must See!
For sale
$514,900
32 Elm St, Hudson, MA 01749
3beds
1,580sqft
Single Family Residence
Built in 1890
0.44 Acres Lot
$510,200 Zestimate®
$326/sqft
$-- HOA
What's special
First floor bedroom option
- 12 days
- 867
- 133
Likely to sell faster than
Zillow last checked:
Listing updated:
Listed by:
Sushma Singh 413-230-9269,
Coldwell Banker Realty - Worcester 508-795-7500
Source: MLS PIN,MLS#: 73579108
Facts & features
Interior
Bedrooms & bathrooms
- Bedrooms: 3
- Bathrooms: 1
- Full bathrooms: 1
- Main level bedrooms: 1
Primary bedroom
- Features: Closet, Flooring - Hardwood
- Level: Second
- Area: 176.94
- Dimensions: 15.17 x 11.67
Bedroom 2
- Features: Closet, Flooring - Hardwood, Lighting - Overhead
- Level: Second
- Area: 133.97
- Dimensions: 15.17 x 8.83
Bedroom 3
- Features: Flooring - Hardwood
- Level: Main,First
- Area: 133.24
- Dimensions: 15.08 x 8.83
Bathroom 1
- Features: Bathroom - Full, Bathroom - Double Vanity/Sink, Bathroom - Tiled With Tub & Shower, Closet - Linen, Flooring - Stone/Ceramic Tile, Lighting - Overhead
- Level: First
- Area: 66.7
- Dimensions: 9.42 x 7.08
Dining room
- Features: Lighting - Overhead, Flooring - Engineered Hardwood
- Level: Main,First
- Area: 181
- Dimensions: 15.08 x 12
Family room
- Features: Flooring - Engineered Hardwood
- Level: Main,First
Kitchen
- Features: Flooring - Laminate, Dining Area, Deck - Exterior, Slider, Gas Stove, Lighting - Overhead
- Level: Main,First
- Area: 209.08
- Dimensions: 21.08 x 9.92
Living room
- Features: Flooring - Wall to Wall Carpet, Flooring - Vinyl
- Level: Main,First
- Area: 302.19
- Dimensions: 21.08 x 14.33
Office
- Features: Flooring - Hardwood, French Doors
- Level: Main
- Area: 92.08
- Dimensions: 13 x 7.08
Heating
- Forced Air, Baseboard
Cooling
- None
Appliances
- Included: Gas Water Heater, Water Heater, Refrigerator, ENERGY STAR Qualified Dishwasher, Range
- Laundry: Gas Dryer Hookup, Washer Hookup, In Basement, Electric Dryer Hookup
Features
- Home Office-Separate Entry, Internet Available - Unknown
- Flooring: Tile, Vinyl, Carpet, Hardwood, Flooring - Hardwood
- Doors: French Doors, Insulated Doors, Storm Door(s)
- Windows: Insulated Windows
- Basement: Full,Crawl Space,Walk-Out Access,Sump Pump,Concrete,Unfinished
- Number of fireplaces: 1
- Fireplace features: Living Room
Interior area
- Total structure area: 1,580
- Total interior livable area: 1,580 sqft
- Finished area above ground: 1,580
- Finished area below ground: 1,014
Video & virtual tour
Property
Parking
- Total spaces: 2
- Parking features: Paved Drive, Paved
- Uncovered spaces: 2
Features
- Patio & porch: Porch, Deck - Composite
- Exterior features: Balcony / Deck, Porch, Deck - Composite, Rain Gutters, Garden
- Has view: Yes
- View description: Scenic View(s)
Lot
- Size: 0.44 Acres
- Features: Level
Details
- Parcel number: 539961
- Zoning: RES
Construction
Type & style
- Home type: SingleFamily
- Architectural style: Cape
- Property subtype: Single Family Residence
Materials
- Frame, Vertical Siding
- Foundation: Concrete Perimeter, Stone
- Roof: Shingle
Condition
- Year built: 1890
Utilities & green energy
- Electric: Circuit Breakers, 100 Amp Service
- Sewer: Public Sewer
- Water: Public
- Utilities for property: for Gas Range, for Electric Dryer, Washer Hookup
Green energy
- Energy efficient items: Thermostat
Community & HOA
Community
- Features: Shopping, Park, Walk/Jog Trails, Medical Facility, Bike Path, Highway Access, House of Worship, Public School, T-Station, Sidewalks
HOA
- Has HOA: No
Location
- Region: Hudson
Financial & listing details
- Price per square foot: $326/sqft
- Tax assessed value: $466,700
- Annual tax amount: $6,478
- Date on market: 9/18/2026
- Listing terms: Contract
- Exclusions: Seller's Personal Property.
- Road surface type: Paved
Estimated market value
$510,200
$485,000 - $536,000
$3,286/mo
Price history
| Date | Event | Price |
|---|---|---|
| 9/17/2026 | Listed for sale | $514,900+329.1%$326/sqft |
Source: MLS PIN #73579108 Report a problem | ||
| 12/16/1993 | Sold | $120,000-16.7%$76/sqft |
Source: Public Record Report a problem | ||
| 5/4/1987 | Sold | $144,000$91/sqft |
Source: Public Record Report a problem | ||
Public tax history
| Year | Property taxes | Tax assessment |
|---|---|---|
| 2025 | $6,478 +6.4% | $466,700 +7.3% |
| 2024 | $6,089 +2.8% | $434,900 +7.1% |
| 2023 | $5,926 +8.7% | $405,900 +18.1% |
| 2022 | $5,453 +2.3% | $343,800 +7% |
| 2021 | $5,330 +6.6% | $321,300 +6.7% |
| 2020 | $5,000 -2.1% | $301,000 +0.4% |
| 2019 | $5,107 +6.3% | $299,900 +9.2% |
| 2018 | $4,806 +7.6% | $274,600 +7.6% |
| 2017 | $4,468 +3.1% | $255,300 +1.8% |
| 2016 | $4,335 +4.9% | $250,700 +4.8% |
| 2015 | $4,131 +6.1% | $239,200 +7% |
| 2014 | $3,893 +4.5% | $223,500 -1.7% |
| 2013 | $3,725 +3.2% | $227,400 -2.3% |
| 2012 | $3,609 +5.2% | $232,700 -4% |
| 2011 | $3,431 +1.7% | $242,300 -6.5% |
| 2010 | $3,375 -0.2% | $259,200 -13.1% |
| 2009 | $3,383 +7.8% | $298,300 -1.3% |
| 2008 | $3,138 -1.6% | $302,300 -9.8% |
| 2007 | $3,190 +2.6% | $335,100 +9.5% |
| 2006 | $3,108 +10.3% | $305,900 +12.3% |
| 2005 | $2,817 +9.1% | $272,400 +3.9% |
| 2004 | $2,581 +8.8% | $262,300 +18.5% |
| 2003 | $2,372 +2.8% | $221,300 +10.4% |
| 2002 | $2,307 +13% | $200,400 +32.4% |
| 2000 | $2,041 +7% | $151,400 +30.9% |
| 1995 | $1,908 | $115,680 |
Find assessor info on the county website
Monthly payment
Est. payment
Payment breakdown
Explore the cost of this home by adjusting the details. Changes won't be saved.Climate risks
Neighborhood: 01749
Nearby schools
Schools provided by the listing agent
- Elementary: Mulready, Farley, Forest Ave
- Middle: Quinn Middle , Amsa
- High: Hhs,Amsa,Assabet Valley
Source: MLS PIN. This data may not be complete. We recommend contacting the local school district to confirm school assignments for this home.
Similar homes
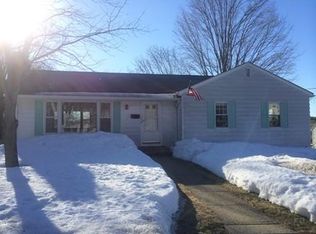
- $639,0003 bd2 ba1.6k sqft18 Ruthellen Rd, Hudson, MA 01749For Sale
 MLS ID #73567565, Deborah Buckley, StartPoint Realty. MLS PIN
 - $629,9003 bd2 ba1.7k sqft23 Laurel Dr, Hudson, MA 01749For Sale
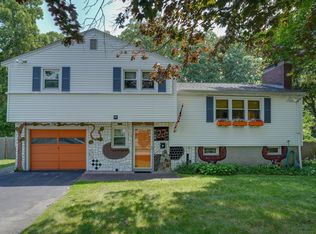 MLS ID #73550499, Christina Terranova, Compass. MLS PIN
 - $495,0003 bd2 ba1.5k sqft38 Millham St, Marlborough, MA 01752For Sale
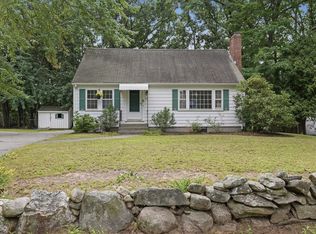 MLS ID #73577942, Brooke Wrenn, Lamacchia Realty, Inc.. MLS PIN
 - $620,0003 bd2 ba2k sqft33 Rolling Ln, Hudson, MA 01749For Sale
 MLS ID #73559823, Michael Chaves, Lamacchia Realty, Inc.. MLS PIN
