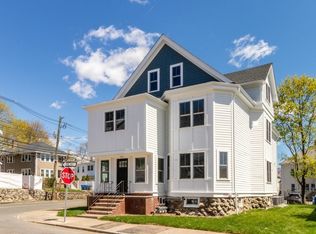
Welcome to 30 Columbus St, Waltham—an exceptional new condo conversion offering the perfect single-family alternative. This freestanding detached unit lives much like a single-family home, providing privacy, its own outdoor space, and no shared walls, while being part of a beautifully reimagined 4-unit condominium complex. Completely renovated from top to bottom, this home combines modern design with quality craftsmanship throughout. Offering 5 rooms, 2 bedrooms, and 2.5 baths across two levels, the main level features a stylish galley-style eat-in kitchen, first-floor laundry, and spacious living room. Upstairs offers a private primary suite with walk-in closet, second bedroom, full bath, and flexible office space. Additional features include a private patio, fenced yard, basement storage, and one deeded parking space. Ideally located near Moody Street, Brandeis University, and Routes 95 and 2. A rare opportunity for those seeking the feel and privacy of a single-family home with the convenience of condominium living.
For sale
$739,000
30 Columbus Ave #4, Waltham, MA 02451
2beds
1,722sqft
Single Family Residence
Built in 1910
8,712 Square Feet Lot
$-- Zestimate®
$429/sqft
$-- HOA
What's special
First-floor laundryFlexible office spaceQuality craftsmanship throughoutStylish galley-style eat-in kitchenPrivate patioFreestanding detached unitIts own outdoor space
- 46 days
- 568
- 42
Zillow last checked:
Listing updated:
Listed by:
Richard Carlo 617-438-1855,
Conway - West Roxbury 617-469-9200
Source: MLS PIN,MLS#: 73574935
Facts & features
Interior
Bedrooms & bathrooms
- Bedrooms: 2
- Bathrooms: 3
- Full bathrooms: 2
- 1/2 bathrooms: 1
Primary bedroom
- Level: Second
Bedroom 2
- Level: Second
Primary bathroom
- Features: Yes
Kitchen
- Level: First
Living room
- Level: First
Office
- Level: Second
Heating
- Electric Baseboard, Heat Pump
Cooling
- Heat Pump
Appliances
- Included: Electric Water Heater, Range, Dishwasher, Disposal, Microwave, Refrigerator
- Laundry: First Floor
Features
- Office
- Flooring: Wood, Tile
- Doors: Insulated Doors
- Windows: Insulated Windows
- Has basement: No
- Has fireplace: No
Interior area
- Total structure area: 1,722
- Total interior livable area: 1,722 sqft
- Finished area above ground: 1,722
Video & virtual tour
Property
Parking
- Total spaces: 1
- Uncovered spaces: 1
Lot
- Size: 8,712 Square Feet
- Features: Corner Lot
Details
- Zoning: RES
Construction
Type & style
- Home type: SingleFamily
- Architectural style: Other (See Remarks)
- Property subtype: Single Family Residence
Materials
- Frame
- Foundation: Block
- Roof: Rubber
Condition
- Year built: 1910
Utilities & green energy
- Electric: Circuit Breakers
- Sewer: Public Sewer
- Water: Public
Community & HOA
Community
- Features: Public Transportation, Shopping, Walk/Jog Trails, Medical Facility
HOA
- Has HOA: No
Location
- Region: Waltham
Financial & listing details
- Price per square foot: $429/sqft
- Tax assessed value: $99
- Annual tax amount: $99
- Date on market: 9/10/2026
Estimated market value
Not available
Estimated sales range
Not available
Not available
Price history
| Date | Event | Price |
|---|---|---|
| 9/10/2026 | Listed for sale | $739,000$429/sqft |
Source: MLS PIN #73574942 Report a problem | ||
Public tax history
Tax history is unavailable.
Monthly payment
Est. payment
Payment breakdown
Explore the cost of this home by adjusting the details. Changes won't be saved.Climate risks
Neighborhood: 02451
Nearby schools
Schools provided by the listing agent
- Elementary: Plympton Elementary School
- Middle: John F Kennedy Middle School
- High: Waltham High School
Source: MLS PIN. This data may not be complete. We recommend contacting the local school district to confirm school assignments for this home.

Similar homes
- $649,0002 bd1 ba1.1k sqft59-61 Wellington St #3, Waltham, MA 02451For Sale
 MLS ID #73573611, Richard Carlo, Conway - West Roxbury. MLS PIN
 - $795,0003 bd2 ba1k sqft84 West St, Newton, MA 02458For Sale
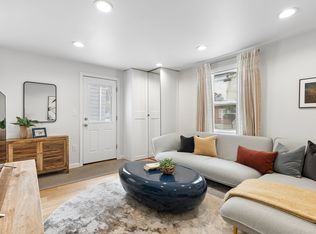 MLS ID #73573704, Mila Zaizerskaya, eXp Realty LLC. MLS PIN
 - $744,0003 bd2 ba1.8k sqft39 Birch St, Tewksbury, MA 01876For Sale
 MLS ID #73574744, Rosanna Zingales-Lopez, Team Zingales Realty, LLC. MLS PIN
 - $1,049,0004 bd3 ba2.4k sqft40 Dix St, Waltham, MA 02453For Sale
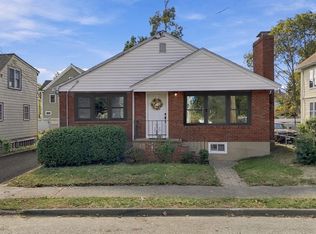 MLS ID #73587671, Vahan Sardaryan, eXp Realty LLC. MLS PIN
