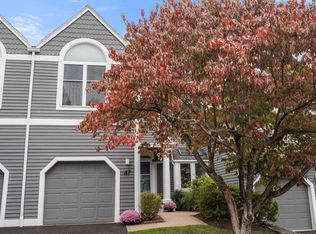
Desirable Pizzi Farm Townhouse! This beautifully maintained 2-bedroom, 2.5-bath home offers an open and inviting floor plan with abundant natural light from its eastern exposure. Enter through a stunning foyer highlighted by a dramatic staircase. The main level features a spacious fireplaced living room with vaulted ceilings, a formal dining room with slider access to a private deck, an updated kitchen with a breakfast area, a convenient half bath, and direct access to the attached one-car garage. The second floor showcases an oversized primary suite complete with a walk-in closet, en-suite bath, and private deck. A generously sized second bedroom offers ample closet space and comfort. The walkout lower level provides excellent potential for additional living space, home office, gym, or recreation area, with direct access to private outdoor grounds. Other features include a whole house humidifier and newer windows. Ideally located near shopping, conservation land, Route 128, and Route 2, this pristine home has been meticulously maintained by its owner and is truly move-in ready. Enjoy the convenience of carefree condominium living in one of the area's most sought-after communities. A rare opportunity not to be missed!
For sale
$849,900
15 Kings Way Unit 4, Waltham, MA 02451
2beds
2,843sqft
Condominium, Townhouse
Built in 1989
-- sqft lot
$836,800 Zestimate®
$299/sqft
$487/mo HOA
What's special
Newer windows
- 1 day
- 127
- 9
Zillow last checked:
Listing updated:
Listed by:
Mike DeStefano 781-929-4921,
Coldwell Banker Realty - Waltham 781-893-0808
Source: MLS PIN,MLS#: 73573867
Facts & features
Interior
Bedrooms & bathrooms
- Bedrooms: 2
- Bathrooms: 3
- Full bathrooms: 2
- 1/2 bathrooms: 1
Primary bedroom
- Features: Bathroom - Full, Walk-In Closet(s), Flooring - Wall to Wall Carpet, Balcony / Deck
- Level: Second
- Area: 210
- Dimensions: 15 x 14
Bedroom 2
- Features: Flooring - Wall to Wall Carpet
- Level: Second
- Area: 180
- Dimensions: 15 x 12
Primary bathroom
- Features: Yes
Bathroom 1
- Features: Bathroom - Half
- Level: First
- Area: 25
- Dimensions: 5 x 5
Bathroom 2
- Features: Bathroom - Full, Bathroom - Double Vanity/Sink, Bathroom - Tiled With Tub & Shower
- Level: Second
- Area: 72
- Dimensions: 8 x 9
Bathroom 3
- Features: Bathroom - Full, Bathroom - Tiled With Tub
- Level: Second
- Area: 72
- Dimensions: 8 x 9
Dining room
- Features: Flooring - Hardwood
- Level: First
- Area: 135
- Dimensions: 15 x 9
Family room
- Features: Flooring - Wall to Wall Carpet, Slider
- Level: Basement
- Area: 891
- Dimensions: 33 x 27
Kitchen
- Features: Flooring - Hardwood, Breakfast Bar / Nook
- Level: First
- Area: 252
- Dimensions: 28 x 9
Living room
- Features: Flooring - Hardwood
- Level: First
- Area: 247
- Dimensions: 19 x 13
Heating
- Forced Air, Natural Gas
Cooling
- Central Air
Appliances
- Included: Range, Dishwasher, Disposal, Refrigerator, Washer, Dryer
- Laundry: Laundry Closet, Second Floor, In Unit
Features
- Flooring: Tile, Carpet, Hardwood
- Has basement: Yes
- Number of fireplaces: 1
- Fireplace features: Living Room
- Common walls with other units/homes: 2+ Common Walls
Interior area
- Total structure area: 2,843
- Total interior livable area: 2,843 sqft
- Finished area above ground: 2,043
- Finished area below ground: 800
Property
Parking
- Total spaces: 2
- Parking features: Attached, Off Street
- Attached garage spaces: 1
- Uncovered spaces: 1
Features
- Patio & porch: Deck
- Exterior features: Deck
Details
- Parcel number: M:013 B:015 L:0005 074,23682705
- Zoning: 999999
Construction
Type & style
- Home type: Townhouse
- Property subtype: Condominium, Townhouse
Materials
- Frame
- Roof: Shingle
Condition
- Year built: 1989
Utilities & green energy
- Electric: Circuit Breakers
- Sewer: Public Sewer
- Water: Public
Community & HOA
Community
- Features: Public Transportation, Shopping, Tennis Court(s), Park, Walk/Jog Trails, Golf, Medical Facility, Bike Path, Conservation Area, Highway Access, House of Worship, Private School, Public School, University
HOA
- Services included: Water, Sewer, Insurance, Maintenance Structure, Road Maintenance, Maintenance Grounds, Snow Removal, Trash
- HOA fee: $487 monthly
Location
- Region: Waltham
Financial & listing details
- Price per square foot: $299/sqft
- Tax assessed value: $780,600
- Annual tax amount: $7,665
- Date on market: 9/9/2026
Estimated market value
$836,800
$795,000 - $879,000
$4,184/mo
Price history
| Date | Event | Price |
|---|---|---|
| 9/9/2026 | Listed for sale | $849,900+60.4%$299/sqft |
Source: MLS PIN #73573867 Report a problem | ||
| 1/26/2015 | Sold | $530,000-3.6%$186/sqft |
Source: Public Record Report a problem | ||
| 10/31/2014 | Listed for sale | $549,900$193/sqft |
Source: Hillman Real Estate #71763645 Report a problem | ||
Public tax history
| Year | Property taxes | Tax assessment |
|---|---|---|
| 2025 | $7,665 +3.7% | $780,600 +1.8% |
| 2024 | $7,394 +3.7% | $767,000 +11% |
| 2023 | $7,130 +7.8% | $690,900 +16.4% |
| 2022 | $6,615 -12.8% | $593,800 -11.3% |
| 2021 | $7,582 +2.2% | $669,800 +7.8% |
| 2020 | $7,422 +10.2% | $621,100 +16.8% |
| 2019 | $6,734 +0.4% | $531,900 |
| 2018 | $6,707 +7% | $531,900 +6.6% |
| 2017 | $6,269 +2.6% | $499,100 |
| 2016 | $6,109 +3.2% | $499,100 +10.7% |
| 2015 | $5,922 -2.2% | $451,000 |
| 2014 | $6,057 -0.4% | $451,000 |
| 2013 | $6,084 +6.7% | $451,000 +5.5% |
| 2012 | $5,704 +7.5% | $427,300 +5.4% |
| 2011 | $5,307 +2.2% | $405,400 -2.1% |
| 2010 | $5,194 -2.6% | $414,200 -12.2% |
| 2009 | $5,334 +4.7% | $472,000 -2.3% |
| 2008 | $5,096 +5.8% | $483,000 |
| 2007 | $4,816 | $483,000 |
Find assessor info on the county website
Monthly payment
Est. payment
Payment breakdown
Explore the cost of this home by adjusting the details. Changes won't be saved.Climate risks
Neighborhood: 02451
Nearby schools
Schools provided by the listing agent
- Elementary: Macarthur
- Middle: Kennedy
- High: Whs
Source: MLS PIN. This data may not be complete. We recommend contacting the local school district to confirm school assignments for this home.

Similar homes
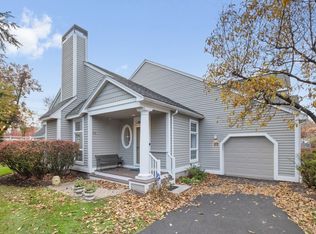
- $889,9003 bd4 ba2.4k sqftBishops Forest Condominium, Waltham, MA 02452For Sale
 MLS ID #73574529, Suzanne Winchester Miller, Coldwell Banker Realty - Lexington. MLS PIN
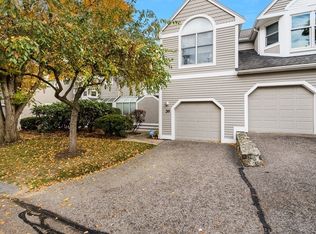
 - $749,0002 bd3 ba1.7k sqftStoneridge Estates, Waltham, MA 02451For Sale
 MLS ID #73574250, Mimi Henning, Barrett Sotheby's International Realty. MLS PIN
 - $849,9994 bd3 ba2.3k sqft33 Plant Rd, Waltham, MA 02451For Sale
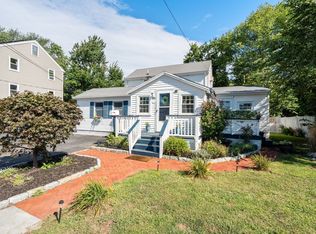 MLS ID #73574397, Michael Hannon, Coldwell Banker Realty - Belmont. MLS PIN
 - $895,0003 bd3 ba3.1k sqftBishop Forest 2, Waltham, MA 02452For Sale
 MLS ID #73573678, Randolph Herman, Keller Williams Realty Evolution. MLS PIN
