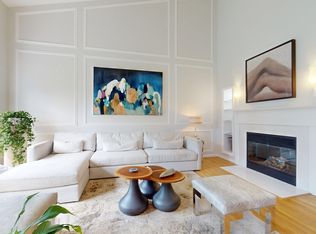
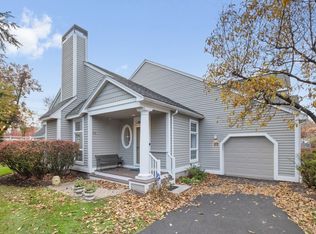
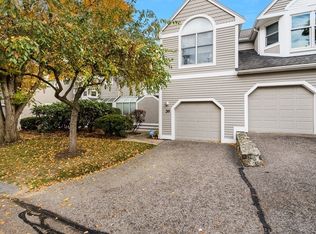
Welcome to desirable Pizzi Farms! This well-maintained townhouse offers three finished levels of comfortable living in a private, beautiful community. Enjoy a bright living room featuring gleaming hardwood floors, a cozy fireplace, and soaring 17-ft cathedral ceilings that open seamlessly to a formal dining area with balcony views of the lush grounds. The spacious eat-in kitchen includes a pantry, greenhouse window, and dining nook. Upstairs, the generous primary suite boasts a walk-in closet and ensuite bath with separate tub and shower, accompanied by a second bedroom, full bath, and convenient laundry. The walkout lower level adds great flexibility with a large bonus room, full bath, and access to a private patio. Additional perks include newer windows and systems, ample storage, an attached one-car garage, and low HOA fees. Ideally located near Rt-95/128, Rt-2, bus #61, Hardy Pond, shops, dining, and everything Waltham has to offer.
Sold for $867,000
$867,000
15 Kings Way Unit 47, Waltham, MA 02451
2beds
2,410sqft
Condominium, Townhouse
Built in 1989
-- sqft lot
$886,400 Zestimate®
$360/sqft
$4,288 Estimated rent
Home value
$886,400
$815,000 - $957,000
$4,288/mo
Zestimate® history
Owner options
List your home for rent
$4,288/mo
Rent Zestimate®
Find your next renter with Zillow Rental Manager. Plus, with online applications, you can quickly screen prospective tenants – for free.
$4,288/mo
Rent Zestimate®
Refinance and save
$6,248/mo
Est. payment
Refinancing to a lower rate could help reduce your monthly payments and save thousands over the life of the loan.
$6,248/mo
Est. payment
Explore your selling options
Work with a Zillow partner agent
Leverage their expertise and Zillow's premium Showcase listings to get your home seen by more buyers.
Get startedList with your own agent
Get your home in front of millions of buyers by listing it on Zillow.
Learn how to do itSell it yourself
Take full control of how buyers see your home on Zillow by listing For Sale by Owner (FSBO).
List your homeWhat's special
Cozy fireplaceConvenient laundryFormal dining areaGleaming hardwood floorsWalkout lower levelGreenhouse windowPrivate patio
Zillow last checked:
Listing updated:
Listed by:
Alexandra Haueisen 617-320-7892,
Coldwell Banker Realty - Boston 617-266-4430
Bought with:
Lilit Gasparyan
Capital Gains Realty, Inc.
Source: MLS PIN,MLS#: 73448598
Facts & features
Interior
Bedrooms & bathrooms
- Bedrooms: 2
- Bathrooms: 4
- Full bathrooms: 3
- 1/2 bathrooms: 1
Primary bedroom
- Features: Bathroom - Full, Cathedral Ceiling(s), Ceiling Fan(s), Walk-In Closet(s), Flooring - Wall to Wall Carpet
- Level: Second
- Area: 200.63
- Dimensions: 11.25 x 17.83
Bedroom 2
- Features: Bathroom - Full, Cathedral Ceiling(s), Closet, Flooring - Wall to Wall Carpet
- Level: Second
- Area: 164.59
- Dimensions: 11.42 x 14.42
Primary bathroom
- Features: Yes
Bathroom 1
- Features: Bathroom - Half
- Level: First
- Area: 24.54
- Dimensions: 4.75 x 5.17
Bathroom 2
- Features: Bathroom - Full, Bathroom - Double Vanity/Sink, Bathroom - Tiled With Tub & Shower
- Level: Second
- Area: 118.99
- Dimensions: 12.42 x 9.58
Bathroom 3
- Features: Bathroom - Full, Bathroom - With Tub
- Level: Second
- Area: 65.23
- Dimensions: 7.75 x 8.42
Dining room
- Features: Flooring - Hardwood, Balcony - Exterior
- Level: First
- Area: 134.15
- Dimensions: 11.75 x 11.42
Family room
- Features: Bathroom - Full, Closet, Flooring - Wall to Wall Carpet, Deck - Exterior, Open Floorplan, Storage
- Level: Basement
- Area: 562.04
- Dimensions: 23.92 x 23.5
Kitchen
- Features: Flooring - Vinyl, Dining Area, Pantry
- Level: First
- Area: 130.31
- Dimensions: 11.25 x 11.58
Living room
- Features: Cathedral Ceiling(s), Ceiling Fan(s)
- Level: First
- Area: 184.26
- Dimensions: 13.08 x 14.08
Heating
- Forced Air, Natural Gas
Cooling
- Central Air
Appliances
- Included: Range, Dishwasher, Disposal, Microwave, Refrigerator, Freezer, Washer, Dryer
- Laundry: Gas Dryer Hookup, Washer Hookup, Second Floor, In Unit
Features
- Bathroom - Full, Bathroom - With Shower Stall, Closet, Bathroom, Center Hall
- Flooring: Tile, Vinyl, Carpet, Hardwood
- Windows: Insulated Windows
- Has basement: Yes
- Number of fireplaces: 1
- Common walls with other units/homes: 2+ Common Walls
Interior area
- Total structure area: 2,410
- Total interior livable area: 2,410 sqft
- Finished area above ground: 2,410
Property
Parking
- Total spaces: 2
- Parking features: Attached, Off Street, Guest
- Attached garage spaces: 1
- Uncovered spaces: 1
Features
- Patio & porch: Patio
- Exterior features: Patio, Balcony, Garden, Professional Landscaping
Details
- Parcel number: M:013 B:015 L:0005 051,827773
- Zoning: Res
Construction
Type & style
- Home type: Townhouse
- Property subtype: Condominium, Townhouse
Materials
- Frame
- Roof: Shingle
Condition
- Year built: 1989
Utilities & green energy
- Electric: Circuit Breakers
- Sewer: Public Sewer
- Water: Public
- Utilities for property: for Gas Range, for Gas Oven, for Gas Dryer, Washer Hookup
Community & HOA
Community
- Features: Public Transportation, Shopping, Highway Access, University
HOA
- Amenities included: Garden Area
- Services included: Water, Sewer, Insurance, Maintenance Structure, Road Maintenance, Maintenance Grounds, Snow Removal, Trash, Reserve Funds
- HOA fee: $421 monthly
Location
- Region: Waltham
Financial & listing details
- Price per square foot: $360/sqft
- Tax assessed value: $768,700
- Annual tax amount: $7,549
- Date on market: 9/14/2026
Price history
| Date | Event | Price |
|---|---|---|
| 11/21/2025 | Sold | $867,000+2.1%$360/sqft |
Source: MLS PIN #73448598 Report a problem | ||
| 11/3/2025 | Contingent | $849,000$352/sqft |
Source: MLS PIN #73448598 Report a problem | ||
| 10/28/2025 | Listed for sale | $849,000+30.6%$352/sqft |
Source: MLS PIN #73448598 Report a problem | ||
| 8/15/2019 | Sold | $650,000+0%$270/sqft |
Source: Public Record Report a problem | ||
| 5/14/2019 | Pending sale | $649,900$270/sqft |
Source: Coldwell Banker Residential Brokerage - Concord - 11 Main St #72490329 Report a problem | ||
| 4/30/2019 | Listed for sale | $649,900+22.6%$270/sqft |
Source: Coldwell Banker Residential Brokerage - Concord #72490329 Report a problem | ||
| 9/16/2004 | Sold | $530,000+30.5%$220/sqft |
Source: Public Record Report a problem | ||
| 12/12/2001 | Sold | $406,000+54.4%$168/sqft |
Source: Public Record Report a problem | ||
| 2/27/1998 | Sold | $263,000$109/sqft |
Source: Public Record Report a problem | ||
Public tax history
| Year | Property taxes | Tax assessment |
|---|---|---|
| 2025 | $7,549 +4.1% | $768,700 +2.2% |
| 2024 | $7,250 +3.7% | $752,100 +11% |
| 2023 | $6,992 +8.4% | $677,500 +17% |
| 2022 | $6,449 -12.8% | $578,900 -11.4% |
| 2021 | $7,394 +2.1% | $653,200 +7.8% |
| 2020 | $7,243 +10% | $606,100 +16.6% |
| 2019 | $6,583 +0.4% | $520,000 |
| 2018 | $6,557 +7% | $520,000 +6.6% |
| 2017 | $6,128 +2.6% | $487,900 |
| 2016 | $5,972 +3% | $487,900 +10.5% |
| 2015 | $5,797 -2.2% | $441,500 |
| 2014 | $5,929 -0.5% | $441,500 |
| 2013 | $5,956 +6.7% | $441,500 +5.5% |
| 2012 | $5,584 +7.5% | $418,300 +5.4% |
| 2011 | $5,194 +2.2% | $396,800 -2.1% |
| 2010 | $5,084 -3% | $405,400 -12.6% |
| 2009 | $5,241 +4.7% | $463,800 -2.3% |
| 2008 | $5,006 +5.8% | $474,500 |
| 2007 | $4,731 | $474,500 |
Find assessor info on the county website
Neighborhood: 02451
Nearby homes
- $1,349,0002 bd4 ba2.5k sqft15 Kings Way UNIT 11, Waltham, MA 02451For Sale
- $849,9002 bd3 ba2.8k sqft15 Kings Way UNIT 4, Waltham, MA 02451Pending

- $820,0003 bd3 ba2.8k sqft15 Kings Way UNIT 25, Waltham, MA 02451Sold
- $790,0002 bd4 ba2.5k sqft15 Kings Way UNIT 39, Waltham, MA 02451Sold
- $782,0002 bd4 ba2.6k sqft15 Kings Way UNIT 10, Waltham, MA 02451Sold
- $805,0002 bd4 ba2.4k sqft15 Kings Way UNIT 40, Waltham, MA 02451Sold
- $666,3002 bd2 ba1.2k sqft321 Lake St, Waltham, MA 02451Off Market
- $698,1005 bd2 ba1.2k sqft48 Hibiscus Ave, Waltham, MA 02451Off Market
Nearby schools
GreatSchools rating
- 8/10Douglas Macarthur Elementary SchoolGrades: K-5Distance: 0.1 mi
- 8/10John F Kennedy Middle SchoolGrades: 6-8Distance: 1 mi
- 4/10Waltham Sr High SchoolGrades: 9-12Distance: 0.8 mi
Schools provided by the listing agent
- Elementary: Macarthur
- Middle: Kennedy
- High: Waltham High
Source: MLS PIN. This data may not be complete. We recommend contacting the local school district to confirm school assignments for this home.
Get a cash offer in 3 minutes
Find out how much your home could sell for in as little as 3 minutes with a no-obligation cash offer.
Estimated market value
$886,400
Get a cash offer in 3 minutes
Find out how much your home could sell for in as little as 3 minutes with a no-obligation cash offer.
Estimated market value
$886,400
- Massachusetts
- Middlesex County
- Waltham
- 02451
- 15 Kings Way Unit 47
