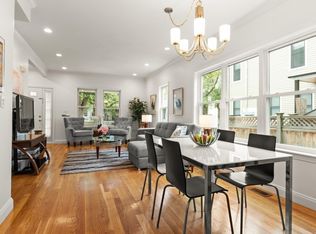
Beautifully maintained and in like-new condition, this 2015-built home offers nearly 1,900 SF across three thoughtfully designed levels, with central heat and air conditioning for year-round comfort. The spacious, open-concept main floor brings everyone together, with a well-appointed kitchen featuring a center island, high-end granite countertops and stainless steel appliances—ideal for everything from busy mornings to relaxed dinners and entertaining. The second floor features two bedrooms, including a versatile room equally suited as a bedroom, home office, nursery or playroom. Upstairs, the expansive primary suite creates a private retreat of its own, complete with a walk-in closet and newly renovated en-suite bath with a jetted tub. A spacious backyard provides room to relax and enjoy the outdoors. And the lifestyle extends well beyond the front door: walk the kids to nearby schools, bike or stroll along the nearby Mystic River, launch a kayak for an afternoon on the water, or head into Cambridge and Boston with convenient access to public transportation. Turnkey living, outdoor recreation and city convenience come together in one exceptional Arlington home.
Pending
$1,099,900
34 Park St #34, Arlington, MA 02474
3beds
1,860sqft
Condominium, Townhouse
Built in 2015
7,500 Square Feet Lot
$-- Zestimate®
$591/sqft
$125/mo HOA
What's special
Well-appointed kitchenSpacious open-concept main floorStainless steel appliancesCenter islandWalk-in closetHigh-end granite countertops
- 34 days
- 816
- 46
Likely to sell faster than
Zillow last checked:
Listing updated:
Listed by:
Shelly Yang 617-784-4686,
Gibson Sotheby's International Realty 781-894-8282
Source: MLS PIN,MLS#: 73574272
Facts & features
Interior
Bedrooms & bathrooms
- Bedrooms: 3
- Bathrooms: 3
- Full bathrooms: 2
- 1/2 bathrooms: 1
Primary bedroom
- Features: Bathroom - Full, Walk-In Closet(s), Flooring - Hardwood, Cable Hookup, Lighting - Overhead
- Level: Third
- Width: 16.67
Bedroom 2
- Features: Walk-In Closet(s), Flooring - Hardwood, Lighting - Overhead
- Level: Second
- Area: 241.67
- Dimensions: 16.67 x 14.5
Bedroom 3
- Features: Walk-In Closet(s), Flooring - Hardwood, Lighting - Overhead
- Level: Second
- Area: 134.17
- Dimensions: 9.58 x 14
Primary bathroom
- Features: Yes
Bathroom 1
- Features: Bathroom - Half, Flooring - Hardwood, Jacuzzi / Whirlpool Soaking Tub, Lighting - Sconce
- Level: First
- Area: 25.83
- Dimensions: 5 x 5.17
Bathroom 2
- Features: Bathroom - Full, Bathroom - Tiled With Tub & Shower, Flooring - Stone/Ceramic Tile, Lighting - Sconce
- Level: Second
- Area: 37.6
- Dimensions: 4.75 x 7.92
Bathroom 3
- Features: Bathroom - Full, Bathroom - Tiled With Shower Stall, Bathroom - Tiled With Tub & Shower, Flooring - Stone/Ceramic Tile, Recessed Lighting, Lighting - Sconce
- Level: Third
- Area: 76.21
- Dimensions: 7.75 x 9.83
Dining room
- Features: Flooring - Hardwood, Exterior Access, Open Floorplan, Lighting - Overhead
- Level: Main,First
- Area: 150.75
- Dimensions: 11.17 x 13.5
Kitchen
- Features: Flooring - Hardwood, Dining Area, Countertops - Stone/Granite/Solid, Kitchen Island, Breakfast Bar / Nook, Exterior Access, Open Floorplan, Recessed Lighting, Stainless Steel Appliances, Gas Stove, Lighting - Pendant
- Level: Main,First
- Area: 223.61
- Dimensions: 16.67 x 13.42
Living room
- Features: Bathroom - Half, Flooring - Hardwood, Exterior Access, Open Floorplan, Recessed Lighting, Storage
- Level: Main,First
- Area: 184.17
- Dimensions: 13 x 14.17
Heating
- Forced Air
Cooling
- Central Air
Appliances
- Included: Range, Dishwasher, Disposal, Refrigerator, Washer, Dryer
- Laundry: Second Floor, In Unit
Features
- Flooring: Tile, Hardwood
- Doors: Insulated Doors
- Windows: Insulated Windows
- Has basement: No
- Number of fireplaces: 1
- Fireplace features: Master Bedroom
Interior area
- Total structure area: 1,860
- Total interior livable area: 1,860 sqft
- Finished area above ground: 1,860
Video & virtual tour
Property
Parking
- Total spaces: 2
- Uncovered spaces: 2
Features
- Waterfront features: 1 to 2 Mile To Beach, Beach Ownership(Public)
Lot
- Size: 7,500 Square Feet
Details
- Parcel number: 4966918
- Zoning: R2
Construction
Type & style
- Home type: Townhouse
- Property subtype: Condominium, Townhouse
Materials
- Roof: Shingle
Condition
- Year built: 2015
Utilities & green energy
- Electric: 220 Volts
- Sewer: Public Sewer
- Water: Public
- Utilities for property: for Gas Range
Community & HOA
Community
- Features: Public Transportation, Shopping, Park, Walk/Jog Trails, Bike Path, Conservation Area, Highway Access, Public School
HOA
- Services included: Insurance
- HOA fee: $125 monthly
Location
- Region: Arlington
Financial & listing details
- Price per square foot: $591/sqft
- Tax assessed value: $1,082,400
- Annual tax amount: $11,706
- Date on market: 9/9/2026
Estimated market value
Not available
Estimated sales range
Not available
$4,105/mo
Price history
| Date | Event | Price |
|---|---|---|
| 10/12/2026 | Pending sale | $1,099,900$591/sqft |
Source: MLS PIN #73574272 Report a problem | ||
| 10/3/2026 | Contingent | $1,099,900$591/sqft |
Source: MLS PIN #73574272 Report a problem | ||
| 9/9/2026 | Listed for sale | $1,099,900$591/sqft |
Source: MLS PIN #73574272 Report a problem | ||
| 8/1/2026 | Listing removed | $5,000$3/sqft |
Source: Zillow Rentals Report a problem | ||
| 6/9/2026 | Listed for rent | $5,000+11.1%$3/sqft |
Source: Zillow Rentals Report a problem | ||
| 4/24/2024 | Listing removed | -- |
Source: Zillow Rentals Report a problem | ||
| 4/2/2024 | Listed for rent | $4,500$2/sqft |
Source: Zillow Rentals Report a problem | ||
Public tax history
Tax history is unavailable.
Monthly payment
Est. payment
Payment breakdown
Explore the cost of this home by adjusting the details. Changes won't be saved.Climate risks
Neighborhood: 02474
Nearby schools
Schools provided by the listing agent
- Elementary: Thompson Elementary
- Middle: Ottoson Middle School
- High: Arlington High School
Source: MLS PIN. This data may not be complete. We recommend contacting the local school district to confirm school assignments for this home.
Similar homes
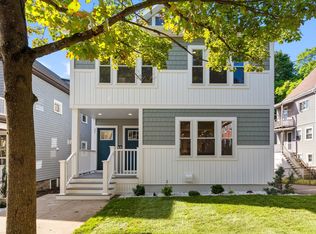
- $950,0003 bd3 ba1.5k sqftThe 51 Wyman Terrace Condominium, Arlington, MA 02474For Sale
 MLS ID #73574420, Peter Cote, Coldwell Banker Realty - Cambridge. MLS PIN
 - $1,050,0004 bd3 ba2k sqft19 Farrington St #1, Arlington, MA 02474For Sale
 MLS ID #73575765, Carol Curcio, Gibson Sotheby's International Realty. MLS PIN
 - $1,249,0003 bd3 ba2.3k sqft52 Lewis Ave #52, Arlington, MA 02474For Sale
 MLS ID #73573271, Dawn Felicani, Gibson Sotheby's International Realty. MLS PIN
 - $1,190,0005 bd3 ba2k sqft21 Farrington St #2, Arlington, MA 02474For SaleMLS ID #73575768, Carol Curcio, Gibson Sotheby's International Realty. MLS PIN
