Skip main navigation
For sale
  • $799,900

    78 Waterhill St #78, Lynn, MA 01905

    3beds
    3,190sqft
    : 
    $5,326/mo
    Get pre-qualified
    Condominium, Duplex
    Built in 2016
    -- sqft lot
    $785,600 Zestimate®
    $251/sqft
    $115/mo HOA

    What's special

    Bright open-concept main levelFinished basementHardwood floorsGranite countertopsStainless steel appliancesFenced outdoor spaceCenter island
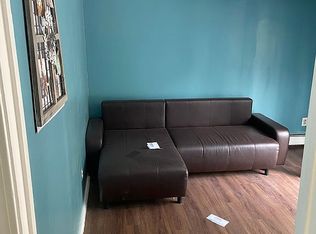
    Welcome to 78 Waterhill Street! Built in 2016, this spacious duplex-style condo offers the feel and functionality of a single-family home with 3,190 sf of finished living space across three levels. The bright open-concept main level features hardwood floors, a generous living and dining area, and a spacious kitchen with granite countertops, stainless steel appliances, center island and direct access to the deck and fenced outdoor space. Upstairs you'll find three bedrooms including a spacious master suite, and two full baths. The finished basement adds exceptional flexibility with two additional rooms, a full bath and family/living area ideal for guests, a home office, playroom or extended living space. Conveniently located near shopping, parks, schools, public transportation and highway access. A rare opportunity offering 3 bedrooms, 3.5 baths and exceptional space that is move in ready.
    4 days
    163
    9

    Zillow last checked:

    Listing updated:

    Listed by:

    Jason Richardson 617-967-2271,

    Truss Realty Advisors, LLC 617-967-2271,

    Jill Richardson 617-334-7745

    Source: MLS PIN,MLS#: 73572664

      Facts & features

      Interior

      Bedrooms & bathrooms
      • Bedrooms: 3
      • Bathrooms: 4
      • Full bathrooms: 3
      • 1/2 bathrooms: 1
      Primary bedroom
      • Features: Ceiling Fan(s), Flooring - Hardwood
      • Level: Second
      Bedroom 2
      • Features: Ceiling Fan(s)
      • Level: Second
      Bedroom 3
      • Features: Flooring - Hardwood
      • Level: Second
      Primary bathroom
      • Features: Yes
      Bathroom 1
      • Features: Bathroom - Full, Bathroom - With Shower Stall, Flooring - Stone/Ceramic Tile
      • Level: Second
      Bathroom 2
      • Features: Bathroom - Full, Bathroom - Tiled With Tub, Flooring - Stone/Ceramic Tile
      • Level: Second
      Bathroom 3
      • Features: Bathroom - Half
      • Level: First
      Dining room
      • Features: Ceiling Fan(s), Flooring - Hardwood, Open Floorplan
      • Level: First
      Family room
      • Features: Flooring - Vinyl
      • Level: Basement
      Kitchen
      • Features: Flooring - Stone/Ceramic Tile, Deck - Exterior, Exterior Access, Slider, Gas Stove
      • Level: First
      Living room
      • Features: Ceiling Fan(s), Flooring - Hardwood, Open Floorplan
      • Level: First
      Office
      • Features: Flooring - Vinyl
      • Level: Basement
      Heating
      • Central, Electric
      Cooling
      • Central Air
      Appliances
      • Included: Range, Dishwasher, Microwave, Refrigerator, Washer, Dryer
      • Laundry: Washer Hookup, First Floor, In Unit, Electric Dryer Hookup
      Features
      • Bathroom - Half, Bathroom - Full, Bathroom, Bonus Room, Home Office
      • Flooring: Hardwood, Vinyl
      • Has basement: Yes
      • Has fireplace: No
      Interior area
      • Total structure area: 3,190
      • Total interior livable area: 3,190 sqft
      • Finished area above ground: 2,203
      • Finished area below ground: 987
      Video & virtual tour

      Property

      Parking
      • Total spaces: 6
      • Parking features: Off Street, Tandem, Paved
      • Uncovered spaces: 6
      Features
      • Entry location: Unit Placement(Street)
      • Patio & porch: Deck
      • Exterior features: Deck, Storage, Fenced Yard
      • Fencing: Fenced
      Lot
      • Size: 0.32 Acres
      Details
      • Parcel number: 4966461
      • Zoning: R2

      Construction

      Type & style
      • Home type: Condo
      • Property subtype: Condominium, Duplex
      • Attached to another structure: Yes
      Materials
      • Frame
      • Roof: Shingle
      Condition
      • Year built: 2016

      Utilities & green energy

      • Electric: 200+ Amp Service
      • Sewer: Public Sewer
      • Water: Public
      • Utilities for property: for Gas Range, for Gas Oven, for Electric Dryer, Washer Hookup
      Green energy
      • Energy efficient items: Other (See Remarks)

      Community & HOA

      Community
      • Features: Public Transportation, Shopping, Park, Laundromat, Highway Access, House of Worship, Public School
      HOA
      • Services included: Insurance
      • HOA fee: $115 monthly
      Location
      • Region: Lynn

      Financial & listing details

      • Price per square foot: $251/sqft
      • Tax assessed value: $662,200
      • Annual tax amount: $6,821
      • Date on market: 9/7/2026
      • Listing terms: Contract

        Estimated market value

        $785,600

        $746,000 - $825,000

        $4,151/mo

        Price history

        DateEventPrice
        9/7/2026Listed for sale$799,900+100.5%$251/sqft
        Source: MLS PIN #73572664 Report a problem
        9/30/2016Listing removed$399,000$125/sqft
        Source: Success! Real Estate #72027056 Report a problem
        9/23/2016Pending sale$399,000$125/sqft
        Source: Success! Real Estate #72027056 Report a problem
        9/23/2016Listed for sale$399,000$125/sqft
        Source: Success! Real Estate #72027056 Report a problem

        Public tax history

        Tax history is unavailable.

        Monthly payment

        Est. payment

        Payment breakdown

        Explore the cost of this home by adjusting the details. Changes won't be saved.
        All calculations are estimates and provided by Zillow, Inc. for informational purposes only. Actual amounts may vary.
        HOA fees may include property taxes on listings classified as Co-Ops. Contact the listing agent and/or owner for fee details.
        See how much you could borrow to make a competitive offer.

        Climate risks

        Neighborhood: 01905

        Getting around

        81 / 100
        Very Walkable
        49 / 100
        Some Transit
        55 / 100
        Bikeable

        Nearby schools

        GreatSchools rating

        A local agent can set up tours, give advice and negotiate with sellers.

        Browse local experts