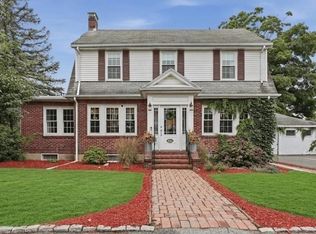
Welcome to 68 Terrace Rd, a handsome contemporary brick ranch offering great curb appeal on a fabulous street. Move-in ready with fresh paint inside and out, this bright home features a newer kitchen with quartz countertops and breakfast bar, opening seamlessly to the living and dining areas. The open floor plan and abundant natural light create a spacious feel throughout. Three baths include a full en-suite primary bedroom bath with shower and a full hall bath serving two additional bedrooms. The finished walk-out lower level adds a bonus room, 3/4 bath with shower, laundry area, and family room, offering flexible space for guests, work, recreation, or an in-law suite. Enjoy the cozy front porch, large rear patio, and fully fenced flat yard. Walk to Medford Square, the library, and Chevalier Theatre, with easy access to the Fells, Route 93, and West Medford MBTA—just one stop and approximately 17 minutes to North Station. A wonderful opportunity in a prime location!
For sale
$1,299,000
68 Terrace Rd, Medford, MA 02155
4beds
1,760sqft
Single Family Residence
Built in 1946
6,600 Square Feet Lot
$1,264,300 Zestimate®
$738/sqft
$-- HOA
What's special
Laundry areaFamily roomLarge rear patioFinished walk-out lower levelBonus roomCozy front porchOpen floor plan
- 1 day
- 290
- 29
Zillow last checked:
Listing updated:
Listed by:
Daniel Kessinger 617-470-9888,
Redfin Corp. 617-340-7803
Source: MLS PIN,MLS#: 73581290
Facts & features
Interior
Bedrooms & bathrooms
- Bedrooms: 4
- Bathrooms: 3
- Full bathrooms: 3
- Main level bathrooms: 2
- Main level bedrooms: 3
Primary bedroom
- Features: Bathroom - Full, Closet/Cabinets - Custom Built, Flooring - Hardwood, Lighting - Overhead
- Level: Main,First
Bedroom 2
- Features: Closet, Flooring - Wall to Wall Carpet, Lighting - Overhead, Crown Molding
- Level: Main,First
Bedroom 3
- Features: Closet, Flooring - Wall to Wall Carpet, Lighting - Overhead, Crown Molding
- Level: Main,First
Bedroom 4
- Features: Flooring - Vinyl, Lighting - Overhead
- Level: Basement
Primary bathroom
- Features: Yes
Bathroom 1
- Features: Bathroom - 3/4, Bathroom - With Shower Stall, Flooring - Stone/Ceramic Tile, Recessed Lighting
- Level: Basement
Bathroom 2
- Features: Bathroom - Full, Bathroom - With Shower Stall, Flooring - Stone/Ceramic Tile, Lighting - Overhead
- Level: Main,First
Bathroom 3
- Features: Bathroom - Full, Bathroom - With Tub & Shower, Flooring - Stone/Ceramic Tile, Lighting - Overhead
- Level: Main,First
Dining room
- Features: Flooring - Hardwood, Lighting - Pendant, Crown Molding
- Level: Main,First
Family room
- Features: Bathroom - Full, Closet/Cabinets - Custom Built, Flooring - Vinyl, Recessed Lighting
- Level: Basement
Kitchen
- Features: Flooring - Hardwood, Dining Area, Countertops - Stone/Granite/Solid, Kitchen Island, Breakfast Bar / Nook, Deck - Exterior, Exterior Access, Recessed Lighting, Slider, Gas Stove
- Level: Main,First
Living room
- Features: Closet, Flooring - Hardwood, Recessed Lighting, Crown Molding
- Level: Main,First
Heating
- Baseboard, Natural Gas
Cooling
- Central Air
Appliances
- Included: Gas Water Heater, Disposal, Microwave, ENERGY STAR Qualified Refrigerator, ENERGY STAR Qualified Dryer, ENERGY STAR Qualified Dishwasher, ENERGY STAR Qualified Washer, Range Hood, Range, Oven
- Laundry: Laundry Closet, Closet/Cabinets - Custom Built, Flooring - Vinyl, Recessed Lighting, Sink, In Basement, Washer Hookup
Features
- Flooring: Tile, Vinyl, Carpet, Hardwood
- Doors: Insulated Doors, Storm Door(s), French Doors
- Windows: Insulated Windows, Screens
- Basement: Partial,Finished,Walk-Out Access,Interior Entry
- Has fireplace: No
Interior area
- Total structure area: 1,760
- Total interior livable area: 1,760 sqft
- Finished area above ground: 1,105
- Finished area below ground: 655
Video & virtual tour
Property
Parking
- Total spaces: 4
- Parking features: Paved Drive, Off Street, Paved
- Uncovered spaces: 4
Features
- Patio & porch: Porch, Deck - Wood, Patio
- Exterior features: Porch, Deck - Wood, Patio, Rain Gutters, Storage, Sprinkler System, Screens, Fenced Yard
- Fencing: Fenced
Lot
- Size: 6,600 Square Feet
- Features: Cleared
Details
- Parcel number: M:J09 B:0080 L:0000,635212
- Zoning: SF1
Construction
Type & style
- Home type: SingleFamily
- Architectural style: Ranch
- Property subtype: Single Family Residence
Materials
- Frame
- Foundation: Block
- Roof: Shingle
Condition
- Year built: 1946
Utilities & green energy
- Electric: 220 Volts
- Sewer: Public Sewer
- Water: Public
- Utilities for property: for Electric Range, for Gas Oven, Washer Hookup
Green energy
- Energy efficient items: Thermostat
Community & HOA
Community
- Features: Public Transportation, Shopping, Walk/Jog Trails, Medical Facility, Conservation Area, House of Worship, Public School, T-Station
HOA
- Has HOA: No
Location
- Region: Medford
Financial & listing details
- Price per square foot: $738/sqft
- Tax assessed value: $851,400
- Annual tax amount: $7,348
- Date on market: 9/23/2026
- Road surface type: Paved
Estimated market value
$1,264,300
$1.20M - $1.33M
$5,198/mo
Price history
| Date | Event | Price |
|---|---|---|
| 9/23/2026 | Listed for sale | $1,299,000+99.8%$738/sqft |
Source: MLS PIN #73581290 Report a problem | ||
| 9/20/2018 | Sold | $650,000+0.2%$369/sqft |
Source: Public Record Report a problem | ||
| 8/16/2018 | Pending sale | $649,000$369/sqft |
Source: Keller Williams Realty Chestnut Hill #72370792 Report a problem | ||
| 7/31/2018 | Listed for sale | $649,000+69.9%$369/sqft |
Source: Keller Williams Realty #72370792 Report a problem | ||
| 7/1/2010 | Sold | $382,000-11.1%$217/sqft |
Source: Public Record Report a problem | ||
| 2/5/2010 | Listing removed | $429,900$244/sqft |
Source: Pamela Massad #70997680 Report a problem | ||
| 1/9/2010 | Price change | $429,900-2.3%$244/sqft |
Source: Pamela Massad #70997680 Report a problem | ||
| 11/7/2009 | Listed for sale | $439,900$250/sqft |
Source: Pamela Massad #70997680 Report a problem | ||
Public tax history
| Year | Property taxes | Tax assessment |
|---|---|---|
| 2025 | $6,899 | $809,700 |
| 2024 | $6,899 +11.9% | $809,700 +13.6% |
| 2023 | $6,163 +3.1% | $712,500 +7.4% |
| 2022 | $5,976 -1.5% | $663,300 +2.9% |
| 2021 | $6,069 +10.3% | $644,900 +7.6% |
| 2020 | $5,500 +4.8% | $599,100 +9.5% |
| 2019 | $5,250 +3.4% | $546,900 +10.3% |
| 2018 | $5,078 +1.5% | $495,900 +4.6% |
| 2017 | $5,004 +5.1% | $473,900 +11.4% |
| 2016 | $4,760 -4.7% | $425,400 -0.4% |
| 2015 | $4,997 +6.4% | $427,100 +11.4% |
| 2014 | $4,697 +4.5% | $383,400 +5.5% |
| 2013 | $4,493 +1.2% | $363,500 -1.5% |
| 2012 | $4,441 +3% | $369,200 -0.5% |
| 2011 | $4,310 +0.6% | $371,200 -4.9% |
| 2010 | $4,285 +15.6% | $390,300 +6.1% |
| 2009 | $3,708 +1.9% | $367,900 -7.8% |
| 2008 | $3,638 -3.1% | $398,900 -5.5% |
| 2007 | $3,753 +5.8% | $422,200 +8.5% |
| 2006 | $3,547 +9.2% | $389,300 +13.1% |
| 2005 | $3,247 +0.6% | $344,300 +1.1% |
| 2004 | $3,228 +14% | $340,500 +59.7% |
| 2003 | $2,831 +3.3% | $213,200 |
| 2002 | $2,740 -1.3% | $213,200 +22.2% |
| 2000 | $2,776 +2.8% | $174,400 |
| 1999 | $2,701 | $174,400 |
Find assessor info on the county website
Monthly payment
Est. payment
Payment breakdown
Explore the cost of this home by adjusting the details. Changes won't be saved.Climate risks
Neighborhood: 02155
Nearby schools
Schools provided by the listing agent
- Elementary: Roberts Elementary
- Middle: Andrews Middle
- High: Medford High
Source: MLS PIN. This data may not be complete. We recommend contacting the local school district to confirm school assignments for this home.
Similar homes
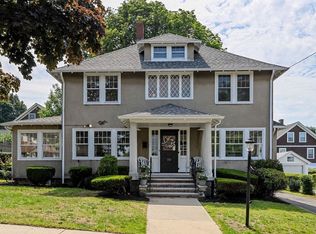
- $1,295,0005 bd3 ba2.3k sqft114 S Border Rd, Medford, MA 02155For Sale
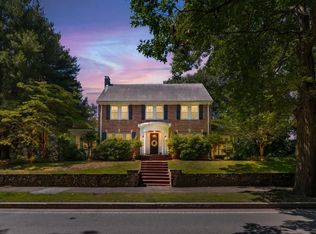 MLS ID #73574308, Scott Cutler, REMAX Andrew Realty Services. MLS PIN
 - $899,0003 bd3 ba1.4k sqft266 Governors Ave, Medford, MA 02155For Sale
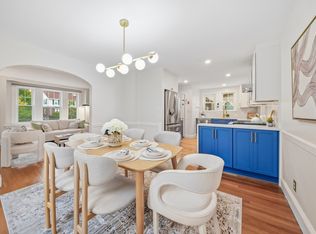 MLS ID #73580992, Hailey Hao, eXp Realty LLC - Corporate Office. MLS PIN
 - $899,0003 bd3 ba1.6k sqft197 Brookside Pkwy, Medford, MA 02155For Sale
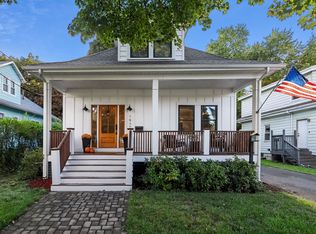 MLS ID #73581225, McGlynn & Nigro Team, Berkshire Hathaway HomeServices Commonwealth Real Estate. MLS PIN
 - $1,175,0003 bd2 ba2.1k sqft66 Damon Rd, Medford, MA 02155For Sale
 MLS ID #73565167, Sara Couris, Lamacchia Realty, Inc.. MLS PIN
