An exceptional opportunity to own a home in Medford’s prestigious Lawrence Estates. Beautifully situated in this highly sought-after neighborhood, this home offers generously proportioned rooms, an appealing layout & abundant living space, offering excellent potential for renovations, modern enhancements & personalized touches. The spacious fireplaced living room opens to an impressive dining room accented by a picture window & 2 built-in hutches. A sizable kitchen features ample cabinetry, generous counterspace & built-in desk. Also on this level are a tucked-away half bath & comfortable family room with oversized sliders opening to the rear yard that boasts a fieldstone patio, grassy area & shed. A few steps up reveal a versatile bedroom, equally suitable as a home office. The upper level offers a tiled full bath, substantial main bedroom with 2 double closets & dressing area, plus another nicely sized bedroom. Ample closet space is found throughout and a 1-car garage with direct interior access & additional driveway parking offer added convenience. Ideally located near Medford Sq., major routes, shops, restaurants, Middlesex Fells, Wright’s Pond & more, this property presents a distinctive opportunity to create a home tailored to your vision in one of Medford’s most coveted neighborhoods.
For sale
Price cut: $58K (11/4)
$809,800
7 Luther Rd, Medford, MA 02155
3beds
1,578sqft
Single Family Residence
Built in 1940
5,004 Square Feet Lot
$796,300 Zestimate®
$513/sqft
$-- HOA
What's special
Fieldstone patioGrassy areaComfortable family roomSubstantial main bedroomImpressive dining roomGenerous counterspaceAdditional driveway parking
- 29 days
- 1,823
- 126
Zillow last checked:
Listing updated:
Listed by:
John Veneziano 617-840-5499,
REMAX Andrew Realty Services 781-395-7676
Source: MLS PIN,MLS#: 73590603
Facts & features
Interior
Bedrooms & bathrooms
- Bedrooms: 3
- Bathrooms: 2
- Full bathrooms: 1
- 1/2 bathrooms: 1
- Main level bathrooms: 1
Primary bedroom
- Features: Ceiling Fan(s), Flooring - Wall to Wall Carpet, Closet - Double
- Level: Second
Bedroom 2
- Features: Flooring - Wood, Closet - Double
- Level: Second
Bedroom 3
- Features: Lighting - Overhead, Closet - Double
- Level: Second
Bathroom 1
- Features: Bathroom - Half, Lighting - Sconce, Lighting - Overhead
- Level: Main,First
Bathroom 2
- Features: Bathroom - Full, Bathroom - Tiled With Tub & Shower, Lighting - Sconce
- Level: Second
Dining room
- Features: Closet/Cabinets - Custom Built, Flooring - Wood, Window(s) - Picture, Open Floorplan
- Level: Main,First
Family room
- Features: Flooring - Wall to Wall Carpet, Exterior Access, Recessed Lighting, Slider
- Level: Main,First
Kitchen
- Features: Dining Area
- Level: Main,First
Living room
- Features: Flooring - Wood, Open Floorplan
- Level: Main,First
Heating
- Hot Water, Oil
Cooling
- None
Appliances
- Included: Range, Oven, Dishwasher
- Laundry: In Basement
Features
- Flooring: Wood, Carpet, Stone / Slate
- Basement: Unfinished
- Number of fireplaces: 1
- Fireplace features: Living Room
Interior area
- Total structure area: 1,578
- Total interior livable area: 1,578 sqft
- Finished area above ground: 1,578
Video & virtual tour
Property
Parking
- Total spaces: 2
- Parking features: Attached, Under, Off Street, Paved
- Attached garage spaces: 1
- Uncovered spaces: 1
Features
- Patio & porch: Patio
- Exterior features: Patio, Rain Gutters, Storage, Other
- Waterfront features: Lake/Pond, 1 to 2 Mile To Beach
Lot
- Size: 5,004 Square Feet
- Features: Level, Other
Details
- Parcel number: M:K08 B:0029 L:0000,636349
- Zoning: SF1
Construction
Type & style
- Home type: SingleFamily
- Architectural style: Colonial
- Property subtype: Single Family Residence
Materials
- Foundation: Block
Condition
- Year built: 1940
Utilities & green energy
- Sewer: Public Sewer
- Water: Public
Community & HOA
Community
- Features: Public Transportation, Shopping, Park, Walk/Jog Trails, Medical Facility, Conservation Area, Highway Access
HOA
- Has HOA: No
Location
- Region: Medford
Financial & listing details
- Price per square foot: $513/sqft
- Tax assessed value: $801,600
- Annual tax amount: $6,918
- Date on market: 10/14/2026
Estimated market value
$796,300
$756,000 - $836,000
$4,317/mo
Price history
| Date | Event | Price |
|---|---|---|
| 11/4/2026 | Price change | $809,800-6.7%$513/sqft |
Source: MLS PIN #73590603 Report a problem | ||
| 10/14/2026 | Listed for sale | $867,800$550/sqft |
Source: MLS PIN #73590603 Report a problem | ||
Public tax history
| Year | Property taxes | Tax assessment |
|---|---|---|
| 2025 | $6,150 | $721,800 |
| 2024 | $6,150 +5.1% | $721,800 +6.7% |
| 2023 | $5,853 +3% | $676,600 +7.3% |
| 2022 | $5,680 +3% | $630,400 +7.6% |
| 2021 | $5,515 +2.1% | $586,100 -0.4% |
| 2020 | $5,403 +4.5% | $588,600 +9.3% |
| 2019 | $5,171 +2% | $538,600 +8.7% |
| 2018 | $5,072 +3.1% | $495,300 +6.3% |
| 2017 | $4,921 +5% | $466,000 +11.2% |
| 2016 | $4,687 +7.2% | $418,900 +12.1% |
| 2015 | $4,371 +1% | $373,600 +5.8% |
| 2014 | $4,327 -4.2% | $353,200 -3.3% |
| 2013 | $4,516 +2.7% | $365,400 -0.1% |
| 2012 | $4,399 +2.7% | $365,700 -0.9% |
| 2011 | $4,284 +1.2% | $369,000 -4.3% |
| 2010 | $4,235 +13.7% | $385,700 +4.4% |
| 2009 | $3,725 +5% | $369,500 -5% |
| 2008 | $3,549 +2.6% | $389,100 |
| 2007 | $3,459 +6.1% | $389,100 +8.7% |
| 2006 | $3,260 +6.2% | $357,800 +9.9% |
| 2005 | $3,069 +0.5% | $325,500 +1.1% |
| 2004 | $3,053 +5.4% | $322,000 +47.6% |
| 2003 | $2,896 +3.3% | $218,100 |
| 2002 | $2,803 -1% | $218,100 +22.7% |
| 2000 | $2,831 +2.8% | $177,800 |
| 1999 | $2,754 | $177,800 |
Find assessor info on the county website
Monthly payment
Est. payment
Payment breakdown
Explore the cost of this home by adjusting the details. Changes won't be saved.Climate risks
Neighborhood: 02155

Similar homes
- $799,9993 bd1 ba1.4k sqft16 Suffolk St, Medford, MA 02155For Sale
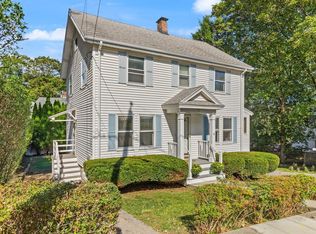 MLS ID #73581938, Denise Moynihan, Coldwell Banker Realty - Lynnfield. MLS PIN
- $869,9003 bd2 ba1.7k sqft203 Woburn St, Medford, MA 02155For Sale
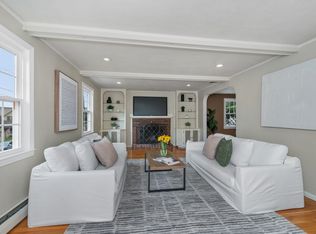 MLS ID #73584890, Karen Morgan, Coldwell Banker Realty - Cambridge. MLS PIN
- $774,9003 bd2 ba1.7k sqft214 Gaston St, Medford, MA 02155For Sale
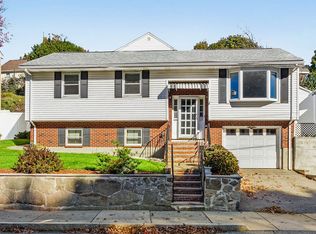 MLS ID #73592717, The Joanna Schlansky Residential Team, Elite Realty Experts, LLC. MLS PIN
- $925,0003 bd2 ba1.7k sqft35 Everett St, Medford, MA 02155For Sale
 MLS ID #73596397, Manoel Neto, LAER Realty Partners. MLS PIN
