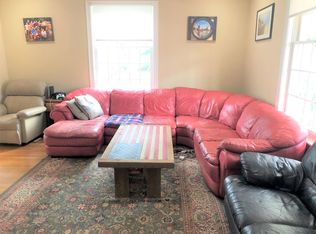
Here’s your opportunity to turn this house into your dream home! Ideally located in the heart of Medford, just one mile from Tufts University, this property offers incredible potential in a fantastic location. While the home is in need of some updating and TLC, it provides the perfect canvas to bring your vision to life. Whether you’re a contractor, investor, or buyer looking to build sweat equity, the possibilities are endless. With the right improvements, this property could truly shine. Bring your ideas, your creativity, and your vision—don’t miss this opportunity to make this house your home!
For sale
$825,000
63 Newbern Ave, Medford, MA 02155
3beds
2,123sqft
Single Family Residence
Built in 1910
2,880 Square Feet Lot
$-- Zestimate®
$389/sqft
$-- HOA
What's special
- 9 days
- 923
- 52
Likely to sell faster than
Zillow last checked:
Listing updated:
Listed by:
Leeman & Gately 781-307-1243,
Compass 617-206-3333,
Jill Leeman 781-307-1243
Source: MLS PIN,MLS#: 73596514
Facts & features
Interior
Bedrooms & bathrooms
- Bedrooms: 3
- Bathrooms: 2
- Full bathrooms: 1
- 1/2 bathrooms: 1
Primary bedroom
- Level: Second
- Area: 156
- Dimensions: 13 x 12
Bedroom 2
- Level: Second
- Area: 154
- Dimensions: 14 x 11
Bedroom 3
- Level: Second
- Area: 132
- Dimensions: 12 x 11
Bathroom 1
- Level: First
- Area: 20
- Dimensions: 5 x 4
Bathroom 2
- Level: Second
- Area: 49
- Dimensions: 7 x 7
Dining room
- Features: Flooring - Hardwood, Open Floorplan
- Level: Main,First
- Area: 182
- Dimensions: 14 x 13
Family room
- Level: Main,First
- Area: 110
- Dimensions: 11 x 10
Kitchen
- Features: Flooring - Stone/Ceramic Tile, Open Floorplan
- Level: Main,First
- Area: 220
- Dimensions: 20 x 11
Living room
- Features: Flooring - Hardwood, Open Floorplan
- Level: Main,First
- Area: 221
- Dimensions: 17 x 13
Heating
- Baseboard, Natural Gas
Cooling
- None
Appliances
- Included: Range, Dishwasher
Features
- Bonus Room
- Flooring: Tile, Hardwood
- Basement: Full
- Has fireplace: No
Interior area
- Total structure area: 2,123
- Total interior livable area: 2,123 sqft
- Finished area above ground: 2,123
Video & virtual tour
Property
Parking
- Total spaces: 2
- Parking features: Paved Drive, Off Street, Tandem
- Uncovered spaces: 2
Features
- Patio & porch: Porch - Enclosed, Patio
- Exterior features: Porch - Enclosed, Patio
Lot
- Size: 2,880 Square Feet
- Features: Level
Details
- Parcel number: M:X09 B:0056 L:0000,645493
- Zoning: GR
Construction
Type & style
- Home type: SingleFamily
- Architectural style: Colonial
- Property subtype: Single Family Residence
Materials
- Frame
- Foundation: Stone
- Roof: Shingle
Condition
- Year built: 1910
Utilities & green energy
- Electric: 100 Amp Service
- Sewer: Public Sewer
- Water: Public
Community & HOA
Community
- Features: Public Transportation, Shopping, Park, Walk/Jog Trails, Medical Facility, Laundromat, Highway Access, Public School, T-Station
- Subdivision: South Medford
HOA
- Has HOA: No
Location
- Region: Medford
Financial & listing details
- Price per square foot: $389/sqft
- Tax assessed value: $751,600
- Annual tax amount: $6,486
- Date on market: 10/29/2026
- Road surface type: Paved
Estimated market value
Not available
Estimated sales range
Not available
$2,858/mo
Price history
| Date | Event | Price |
|---|---|---|
| 10/29/2026 | Listed for sale | $825,000$389/sqft |
Source: MLS PIN #73596514 Report a problem | ||
| 3/27/2026 | Listing removed | $3,500$2/sqft |
Source: Zillow Rentals Report a problem | ||
| 3/12/2026 | Listed for rent | $3,500$2/sqft |
Source: Zillow Rentals Report a problem | ||
Public tax history
| Year | Property taxes | Tax assessment |
|---|---|---|
| 2025 | $5,757 | $675,700 |
| 2024 | $5,757 +3.6% | $675,700 +5.2% |
| 2023 | $5,555 +7.6% | $642,200 +12.1% |
| 2022 | $5,162 +0.6% | $572,900 +5.1% |
| 2021 | $5,130 +1.4% | $545,200 -1.1% |
| 2020 | $5,058 +3.7% | $551,000 +8.5% |
| 2019 | $4,877 +7% | $508,000 +14.1% |
| 2018 | $4,560 +4.3% | $445,300 +7.5% |
| 2017 | $4,373 +11.2% | $414,100 +17.9% |
| 2016 | $3,931 +2.9% | $351,300 +7.5% |
| 2015 | $3,822 +4% | $326,700 +8.9% |
| 2014 | $3,674 +6.7% | $299,900 +7.6% |
| 2013 | $3,443 +1.8% | $278,600 -0.9% |
| 2012 | $3,382 +3.7% | $281,100 +0% |
| 2011 | $3,262 +5.7% | $281,000 |
| 2010 | $3,085 -3.9% | $281,000 -11.8% |
| 2009 | $3,211 -1% | $318,600 -10.5% |
| 2008 | $3,245 -0.5% | $355,800 -3% |
| 2007 | $3,260 +5.7% | $366,700 +8.4% |
| 2006 | $3,083 +6% | $338,400 +9.7% |
| 2005 | $2,909 +2.6% | $308,500 +3.2% |
| 2004 | $2,834 +7.3% | $298,900 +50.3% |
| 2003 | $2,641 +4.7% | $198,900 +1.3% |
| 2002 | $2,522 +13.4% | $196,300 +40.5% |
| 2000 | $2,224 +2.8% | $139,700 |
| 1999 | $2,164 | $139,700 |
Find assessor info on the county website
Monthly payment
Est. payment
Payment breakdown
Explore the cost of this home by adjusting the details. Changes won't be saved.Climate risks
Neighborhood: 02155
Nearby schools
Schools provided by the listing agent
- Elementary: Missituk Elementry
- Middle: Mglynn Middle School
- High: Medford High
Source: MLS PIN. This data may not be complete. We recommend contacting the local school district to confirm school assignments for this home.



Similar homes
- $799,9004 bd3 ba2.1k sqft49 Cushing St, Medford, MA 02155For Sale
 MLS ID #73596964, Scott Cutler, REMAX Andrew Realty Services. MLS PIN
- $839,8883 bd2 ba1.3k sqft19 Brooks Park, Medford, MA 02155For Sale
 MLS ID #73594323, MG Group, Century 21 North East. MLS PIN
- $874,0004 bd2 ba2.1k sqft4 Charnwood Rd, Medford, MA 02155For Sale
 MLS ID #73595482, Randy King, Berkshire Hathaway HomeServices Commonwealth Real Estate. MLS PIN
- $799,0003 bd3 ba1.7k sqft26 Princeton St #26, Medford, MA 02155For Sale
 MLS ID #73581892, Sage Jankowitz, Cambridge Sage Inc.. MLS PIN
