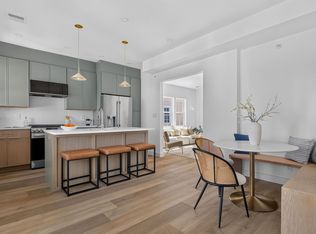
This first-floor Philly-style condo seamlessly blends classic architectural charm with thoughtful modern updates. A welcoming foyer highlighted by stained-glass windows leads to the sun-filled living and dining areas, where high ceilings, bay windows, and an original built-in China cabinet showcase the home's timeless character. Wood and tile flooring run throughout, and abundant natural light fills the space. The first floor includes a spacious bedroom and full bath with classic tile finishes, while two additional bedrooms upstairs provide flexible space for family, guests, or a home office. The updated 2019 kitchen features granite countertops, stainless steel appliances, and modern wood cabinetry. A half bath with laundry, convenient storage closets, and private basement storage add everyday functionality. Enjoy use of the deeded enclosed rear porch, half of the backyard, and front porch, creating a rare urban retreat with indoor and outdoor living space. Ideally located near some of Somerville’s most vibrant destinations, this home offers easy access to Assembly Row (1.1 mi), Magoun Square (0.7 mi), Union Square (1.2 mi), Ball Square (0.8 mi), Davis Square (2 mi), and Porter Square (2 mi), with an array of dining, shopping, and entertainment options nearby. Commuters will appreciate convenient access to the Orange, Green, and Red Lines, commuter rail service, multiple bus routes, and the Magoun Square Green Line Extension station just 0.8 miles away or Gilman Square Green Line Extension (1 mi). Enjoy nearby parks and quick connections to Routes 2, 16, 28, 38, 93, and 95, McGrath Highway, downtown Boston, and Logan Airport.
For sale
$890,000
371 Broadway #1, Somerville, MA 02145
3beds
1,365sqft
Condominium
Built in 1900
-- sqft lot
$867,200 Zestimate®
$652/sqft
$310/mo HOA
What's special
Front porchHalf bath with laundryHalf of the backyardGranite countertopsModern wood cabinetryStainless steel appliancesConvenient storage closets
- 8 days
- 306
- 27
Zillow last checked:
Listing updated:
Listed by:
Team Jen & Lynn 617-943-9581,
Thalia Tringo & Associates Real Estate, Inc. 617-616-5091
Source: MLS PIN,MLS#: 73596245
Facts & features
Interior
Bedrooms & bathrooms
- Bedrooms: 3
- Bathrooms: 2
- Full bathrooms: 1
- 1/2 bathrooms: 1
Primary bedroom
- Features: Closet, Flooring - Wood
- Level: First
- Area: 160.74
- Dimensions: 11.83 x 13.58
Bedroom 2
- Features: Closet, Flooring - Wood
- Level: Second
- Area: 132.13
- Dimensions: 10.5 x 12.58
Bedroom 3
- Features: Closet, Flooring - Wood
- Level: Second
- Area: 116.14
- Dimensions: 12.33 x 9.42
Primary bathroom
- Features: No
Bathroom 1
- Features: Bathroom - Full, Bathroom - Tiled With Tub & Shower, Flooring - Stone/Ceramic Tile
- Level: First
- Area: 48.81
- Dimensions: 8.25 x 5.92
Bathroom 2
- Features: Bathroom - Half, Dryer Hookup - Gas, Washer Hookup
- Level: First
- Area: 41.09
- Dimensions: 8.08 x 5.08
Dining room
- Features: Flooring - Wood, Window(s) - Bay/Bow/Box
- Level: First
- Area: 182.13
- Dimensions: 11.75 x 15.5
Kitchen
- Features: Flooring - Stone/Ceramic Tile, Countertops - Stone/Granite/Solid, Stainless Steel Appliances, Gas Stove
- Level: First
- Area: 158.33
- Dimensions: 12.67 x 12.5
Living room
- Features: Flooring - Wood, Window(s) - Bay/Bow/Box, Open Floorplan
- Level: First
- Area: 170.83
- Dimensions: 13.67 x 12.5
Heating
- Forced Air, Natural Gas
Cooling
- Central Air
Appliances
- Included: Range, Dishwasher, Disposal, Microwave, Refrigerator
- Laundry: First Floor, In Unit
Features
- Closet, Entrance Foyer
- Flooring: Wood, Tile
- Windows: Stained Glass
- Has basement: Yes
- Has fireplace: No
Interior area
- Total structure area: 1,365
- Total interior livable area: 1,365 sqft
- Finished area above ground: 1,365
Property
Parking
- Parking features: On Street
- Has uncovered spaces: Yes
Accessibility
- Accessibility features: No
Features
- Patio & porch: Porch, Enclosed
- Exterior features: Porch, Porch - Enclosed, Fenced Yard
- Fencing: Fenced
Details
- Parcel number: M:0058 B:000E L:00101,5122317
- Zoning: RC
Construction
Type & style
- Home type: Condo
- Property subtype: Condominium
Materials
- Roof: Shingle
Condition
- Year built: 1900
- Major remodel year: 2019
Utilities & green energy
- Electric: Circuit Breakers, 100 Amp Service
- Sewer: Public Sewer
- Water: Public
Community & HOA
Community
- Features: Public Transportation, Shopping, Park, Bike Path, Highway Access, T-Station, University
- Senior community: Yes
HOA
- Services included: Water, Sewer, Insurance, Maintenance Structure, Reserve Funds
- HOA fee: $310 monthly
Location
- Region: Somerville
Financial & listing details
- Price per square foot: $652/sqft
- Tax assessed value: $753,100
- Annual tax amount: $8,269
- Date on market: 10/30/2026
Estimated market value
$867,200
$824,000 - $911,000
$3,462/mo
Price history
| Date | Event | Price |
|---|---|---|
| 10/28/2026 | Listed for sale | $890,000$652/sqft |
Source: MLS PIN #73596245 Report a problem | ||
| 9/10/2025 | Listing removed | $3,095$2/sqft |
Source: Zillow Rentals Report a problem | ||
| 7/3/2025 | Listed for rent | $3,095$2/sqft |
Source: Zillow Rentals Report a problem | ||
Public tax history
| Year | Property taxes | Tax assessment |
|---|---|---|
| 2025 | $7,225 +3.7% | $662,200 |
| 2024 | $6,966 +3.1% | $662,200 +1.3% |
| 2023 | $6,757 +5.6% | $653,500 +4% |
| 2022 | $6,399 +2.1% | $628,600 +2.2% |
| 2021 | $6,266 | $614,900 |
Find assessor info on the county website
Monthly payment
Est. payment
Payment breakdown
Explore the cost of this home by adjusting the details. Changes won't be saved.Climate risks
Neighborhood: Winter Hill
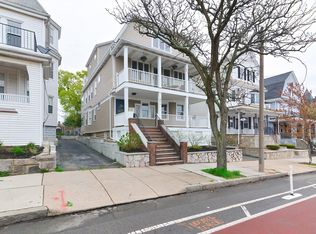

Similar homes
- $825,0003 bd4 ba1.2k sqft13 Langmaid Ave #Penthouse 3, Somerville, MA 02145For Sale
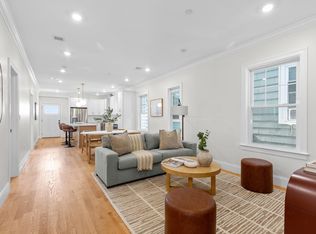 MLS ID #73599538, Easter Entwistle Team, Corcoran Property Advisors. MLS PIN
- $950,0002 bd1 ba1.2k sqft435-437 Medford Street Condominiums, Somerville, MA 02145For Sale
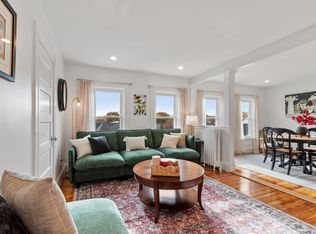 MLS ID #73599513, Stephanie J. Mitchell, Leading Edge Real Estate. MLS PIN
- $895,0002 bd3 ba1.3k sqft356A Broadway #A-2, Somerville, MA 02145For Sale
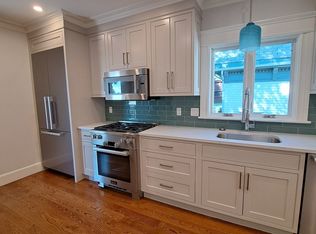 MLS ID #73582771, Jonathan Minerick, homecoin.com. MLS PIN
- $899,9003 bd2 ba1.1k sqft146 Jaques St #C, Somerville, MA 02145For Sale
 MLS ID #73578011, Ciampa Group, Keller Williams Realty Boston Northwest. MLS PIN
