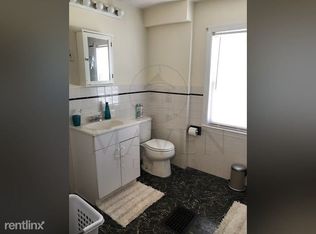
Stop renting and start imagining life with a backyard of your own! An exciting entry point into the Medford market, this sun-filled single-family offers great bones, a wonderful floor plan, and the opportunity to build equity while making it your own. A fireplace adds character to the living room, and the dining room features a lovely built-in cabinet. The four-season porch provides flexible space for relaxing, working, or enjoying your morning coffee. The kitchen features gas cooking and a pantry, with a half bath and laundry conveniently located on the first floor. Upstairs, a spacious full bathroom complements the bedrooms. A full basement, newer roof, and two-car driveway round out the package. Close to Tufts University, Main Street shops and restaurants, and neighborhood favorites Bob’s Italian Foods and Semolina Kitchen & Bar. Commuters will appreciate the Medford/Tufts Green Line station approximately half a mile away and the Route 101 bus at the Main Street end of Stearns Avenue, connecting to Sullivan Square’s Orange Line. Downtown Boston is approximately 15 minutes away by car, traffic permitting. Bring your vision and make this diamond in the rough shine!
For sale
$689,000
27 Stearns Ave, Medford, MA 02155
2beds
1,190sqft
Single Family Residence
Built in 1926
3,520 Square Feet Lot
$672,300 Zestimate®
$579/sqft
$-- HOA
What's special
Newer roofTwo-car drivewayFull basement
- 2 days
- 525
- 39
Zillow last checked:
Listing updated:
Listed by:
Kiernan Middleman 617-651-0436,
Berkshire Hathaway HomeServices Warren Residential 617-848-9616
Source: MLS PIN,MLS#: 73593626
Facts & features
Interior
Bedrooms & bathrooms
- Bedrooms: 2
- Bathrooms: 2
- Full bathrooms: 1
- 1/2 bathrooms: 1
Primary bedroom
- Features: Closet/Cabinets - Custom Built, Flooring - Hardwood
- Level: Second
- Area: 130
- Dimensions: 10 x 13
Bedroom 2
- Features: Walk-In Closet(s), Flooring - Wall to Wall Carpet
- Area: 126
- Dimensions: 14 x 9
Bathroom 1
- Features: Bathroom - Full, Bathroom - Tiled With Tub & Shower, Flooring - Stone/Ceramic Tile
- Level: Second
- Area: 42
- Dimensions: 7 x 6
Bathroom 2
- Features: Bathroom - Half, Flooring - Stone/Ceramic Tile, Dryer Hookup - Electric, Washer Hookup
- Level: First
- Area: 56
- Dimensions: 8 x 7
Dining room
- Features: Closet/Cabinets - Custom Built, Flooring - Hardwood
- Level: First
- Area: 144
- Dimensions: 12 x 12
Kitchen
- Features: Flooring - Stone/Ceramic Tile, Pantry
- Level: First
- Area: 165
- Dimensions: 11 x 15
Living room
- Features: Ceiling Fan(s), Flooring - Hardwood
- Level: First
- Area: 187
- Dimensions: 17 x 11
Heating
- Hot Water
Cooling
- Window Unit(s), None
Appliances
- Included: Range, Refrigerator, Washer, Dryer
- Laundry: Electric Dryer Hookup, Washer Hookup
Features
- Sun Room
- Basement: Full
- Number of fireplaces: 1
- Fireplace features: Living Room
Interior area
- Total structure area: 1,190
- Total interior livable area: 1,190 sqft
- Finished area above ground: 1,190
Property
Parking
- Total spaces: 2
- Parking features: Paved Drive, Off Street
- Uncovered spaces: 2
Features
- Patio & porch: Porch - Enclosed
- Exterior features: Porch - Enclosed
Lot
- Size: 3,520 Square Feet
- Features: Level
Details
- Parcel number: 642732
- Zoning: SF2
Construction
Type & style
- Home type: SingleFamily
- Architectural style: Bungalow
- Property subtype: Single Family Residence
Materials
- Foundation: Block
Condition
- Year built: 1926
Utilities & green energy
- Sewer: Public Sewer
- Water: Public
- Utilities for property: for Gas Range, for Gas Oven, for Electric Dryer, Washer Hookup
Community & HOA
HOA
- Has HOA: No
Location
- Region: Medford
Financial & listing details
- Price per square foot: $579/sqft
- Tax assessed value: $619,500
- Annual tax amount: $5,436
- Date on market: 10/21/2026
Estimated market value
$672,300
$639,000 - $706,000
$3,431/mo
Price history
| Date | Event | Price |
|---|---|---|
| 10/21/2026 | Listed for sale | $689,000+6.2%$579/sqft |
Source: MLS PIN #73593626 Report a problem | ||
| 8/29/2026 | Listing removed | $649,000$545/sqft |
Source: MLS PIN #73548745 Report a problem | ||
| 8/1/2026 | Pending sale | $649,000$545/sqft |
Source: MLS PIN #73548745 Report a problem | ||
| 7/18/2026 | Contingent | $649,000$545/sqft |
Source: MLS PIN #73548745 Report a problem | ||
| 7/13/2026 | Listed for sale | $649,000+389.8%$545/sqft |
Source: MLS PIN #73548745 Report a problem | ||
| 6/30/1997 | Sold | $132,500$111/sqft |
Source: Public Record Report a problem | ||
Public tax history
| Year | Property taxes | Tax assessment |
|---|---|---|
| 2025 | $4,748 | $557,300 |
| 2024 | $4,748 +3.9% | $557,300 +5.5% |
| 2023 | $4,569 +7.1% | $528,200 +11.6% |
| 2022 | $4,265 +0.5% | $473,400 +5% |
| 2021 | $4,242 +1.7% | $450,800 -0.8% |
| 2020 | $4,173 +3.9% | $454,600 +8.7% |
| 2019 | $4,015 +6% | $418,200 +13.1% |
| 2018 | $3,788 +5.3% | $369,900 +8.6% |
| 2017 | $3,598 +11.2% | $340,700 +17.8% |
| 2016 | $3,237 +2.8% | $289,300 +7.5% |
| 2015 | $3,150 +2.8% | $269,200 +7.7% |
| 2014 | $3,063 +3% | $250,000 +3.9% |
| 2013 | $2,974 +1.2% | $240,600 -1.6% |
| 2012 | $2,940 +1.8% | $244,400 -1.8% |
| 2011 | $2,889 +5.7% | $248,800 |
| 2010 | $2,732 -2.4% | $248,800 -10.4% |
| 2009 | $2,798 +1.9% | $277,600 -7.8% |
| 2008 | $2,747 +0.3% | $301,200 -2.2% |
| 2007 | $2,739 +2.3% | $308,100 +4.8% |
| 2006 | $2,678 +7.4% | $294,000 +11.2% |
| 2005 | $2,494 +3.1% | $264,500 +3.7% |
| 2004 | $2,418 +7.1% | $255,100 +50.1% |
| 2003 | $2,258 +5.9% | $170,000 +2.5% |
| 2002 | $2,132 +8.5% | $165,900 +34.4% |
| 2000 | $1,965 +2.8% | $123,400 |
| 1999 | $1,911 | $123,400 |
Find assessor info on the county website
Monthly payment
Est. payment
Payment breakdown
Explore the cost of this home by adjusting the details. Changes won't be saved.Climate risks
Neighborhood: 02155


Similar homes
- $--3 bd1 ba1.2k sqft65 Sydney St, Medford, MA 02155Auction
 Auction.com 2
- $589,9002 bd2 ba950 sqft46 Almont St, Medford, MA 02155For Sale
 MLS ID #73592505, Anthony Salerno, RE/MAX Partners. MLS PIN
- $799,0002 bd2 ba1.1k sqft77 Montgomery St, Cambridge, MA 02140For Sale
 MLS ID #73592709, Gus Coutard, New England Premier Properties. MLS PIN
- $645,0002 bd1 ba1.2k sqft7-2 Smith St, Medford, MA 02155For Sale
 MLS ID #73575036, William L. Lefevre, Centre Realty Group. MLS PIN
