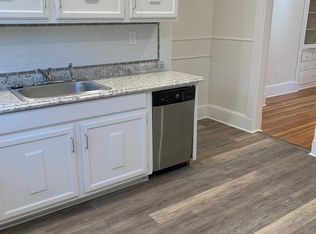
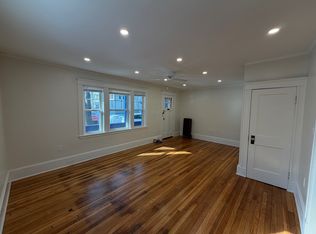
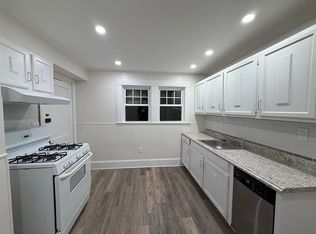
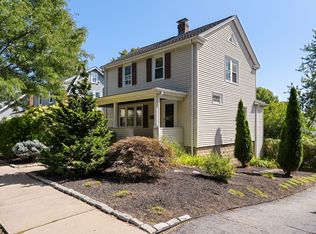
DEVELOPERS, INVESTORS, END USERS... R3 zone. Opportunity meets location at 29 Laurel Street, a classic Arlington Heights Cape ready for its next chapter. Set on a quiet residential street, this 2-bedroom, 1.5-bath home offers a flexible six-room layout, one-car garage, and manageable yard in one of Arlington’s most sought-after neighborhoods. Renovate, expand, or reimagine the space to match your vision. Moments to Arlington Heights, Mass Ave, Route 2, parks, shops, dining, and commuter access, the value here is not just in the house—it is in the address. Bring your contractor, your architect, and your imagination. Homes can be transformed. A location like this cannot be recreated.
For sale
Price cut: $54K (10/2)
$695,000
29 Laurel St, Arlington, MA 02476
2beds
1,176sqft
Single Family Residence
Built in 1941
5,662 Square Feet Lot
$688,200 Zestimate®
$591/sqft
$-- HOA
What's special
Manageable yardOne-car garageFlexible six-room layout
- 46 days
- 2,003
- 130
Zillow last checked:
Listing updated:
Listed by:
Property Cousins 833-776-7289,
Serhant 617-250-0559
Source: MLS PIN,MLS#: 73565551
Facts & features
Interior
Bedrooms & bathrooms
- Bedrooms: 2
- Bathrooms: 2
- Full bathrooms: 1
- 1/2 bathrooms: 1
Heating
- Hot Water
Cooling
- Window Unit(s)
Appliances
- Included: Water Heater, Range, Dishwasher, Refrigerator, Washer, Dryer
Features
- Flooring: Hardwood
- Basement: Full,Interior Entry,Garage Access
- Number of fireplaces: 1
Interior area
- Total structure area: 1,176
- Total interior livable area: 1,176 sqft
- Finished area above ground: 1,176
Property
Parking
- Total spaces: 2
- Parking features: Under
- Attached garage spaces: 1
- Uncovered spaces: 1
Lot
- Size: 5,662 Square Feet
- Features: Cleared, Gentle Sloping, Level, Sloped
Details
- Parcel number: 322588
- Zoning: R3
Construction
Type & style
- Home type: SingleFamily
- Architectural style: Cape
- Property subtype: Single Family Residence
Materials
- Frame
- Foundation: Concrete Perimeter
- Roof: Shingle
Condition
- Year built: 1941
Utilities & green energy
- Sewer: Public Sewer
- Water: Public
- Utilities for property: for Gas Range
Community & HOA
Community
- Features: Public Transportation, Shopping, Pool, Tennis Court(s), Park, Walk/Jog Trails, Golf, Medical Facility, Laundromat, Bike Path, Conservation Area, Highway Access, House of Worship, Private School, Public School, T-Station, University
- Subdivision: Arlington Heights
HOA
- Has HOA: No
Location
- Region: Arlington
Financial & listing details
- Price per square foot: $591/sqft
- Tax assessed value: $718,500
- Annual tax amount: $7,738
- Date on market: 8/19/2026
- Exclusions: All Personal Items
Estimated market value
$688,200
$654,000 - $723,000
$3,528/mo
Price history
| Date | Event | Price |
|---|---|---|
| 10/2/2026 | Price change | $695,000-7.2%$591/sqft |
Source: MLS PIN #73565551 Report a problem | ||
| 8/19/2026 | Listed for sale | $749,000+944.2%$637/sqft |
Source: MLS PIN #73565551 Report a problem | ||
| 11/1/1999 | Sold | $71,731-55.7%$61/sqft |
Source: Public Record Report a problem | ||
| 3/27/1991 | Sold | $162,000-11.7%$138/sqft |
Source: Public Record Report a problem | ||
| 8/1/1988 | Sold | $183,500$156/sqft |
Source: Public Record Report a problem | ||
Public tax history
| Year | Property taxes | Tax assessment |
|---|---|---|
| 2025 | $7,738 +7.8% | $718,500 +6% |
| 2024 | $7,180 +4.6% | $678,000 +10.8% |
| 2023 | $6,862 -1.3% | $612,100 +0.6% |
| 2022 | $6,950 +1.8% | $608,600 +1.1% |
| 2021 | $6,826 +2.5% | $601,900 |
| 2020 | $6,657 -0.8% | $601,900 +1% |
| 2019 | $6,712 +19.9% | $596,100 +29.2% |
| 2018 | $5,598 -0.9% | $461,500 +2.6% |
| 2017 | $5,649 +3.5% | $449,800 +5.5% |
| 2016 | $5,458 +9.4% | $426,400 +15.8% |
| 2015 | $4,989 +4% | $368,200 +5.9% |
| 2014 | $4,796 +3.9% | $347,800 +2.6% |
| 2013 | $4,614 +1.9% | $339,000 +2.2% |
| 2012 | $4,530 +10.1% | $331,600 |
| 2011 | $4,115 +2.5% | $331,600 |
| 2010 | $4,016 +2.8% | $331,600 +1.2% |
| 2009 | $3,906 +2% | $327,700 -2.1% |
| 2008 | $3,831 +4.6% | $334,600 |
| 2007 | $3,664 -3.7% | $334,600 -0.3% |
| 2006 | $3,805 +9.9% | $335,500 +6% |
| 2005 | $3,463 +2.8% | $316,500 |
| 2004 | $3,368 +6.7% | $316,500 +36.5% |
| 2003 | $3,156 +3.5% | $231,900 +5.3% |
| 2002 | $3,050 +4.9% | $220,200 +33.8% |
| 2000 | $2,907 +2.9% | $164,600 |
| 1999 | $2,826 | $164,600 |
Find assessor info on the county website
Monthly payment
Est. payment
Payment breakdown
Explore the cost of this home by adjusting the details. Changes won't be saved.Climate risks
Neighborhood: 02476
Nearby schools
Schools provided by the listing agent
- Elementary: Stratton
- Middle: Ottoson
- High: Arlington Hs
Source: MLS PIN. This data may not be complete. We recommend contacting the local school district to confirm school assignments for this home.
Similar homes
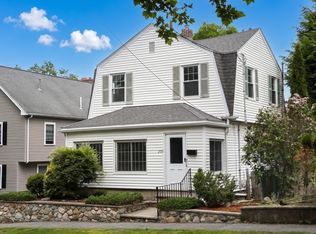
- $699,9003 bd2 ba1k sqft233 Florence Ave, Arlington, MA 02476For Sale
 MLS ID #73533793, Alyse McNelley, William Raveis R.E. & Home Services. MLS PIN
 - $849,0003 bd2 ba1.4k sqft51 Iroquois Rd, Arlington, MA 02476For Sale
 MLS ID #73579412, Steve McKenna & The Home Advantage Team, Gibson Sotheby's International Realty. MLS PIN
 - $959,0003 bd1 ba1.3k sqft152 Mount Vernon St, Arlington, MA 02476For Sale
 MLS ID #73578777, Steve McKenna & The Home Advantage Team, Gibson Sotheby's International Realty. MLS PIN
 - $929,0003 bd2 ba1.2k sqft62 Bellington St, Arlington, MA 02476For Sale
 MLS ID #73541504, Steve Gallagher, RE/MAX Beacon. MLS PIN
