Brackett School Neighborhood! Rare opportunity in a magnificent Menotomy Rocks Park neighborhood! Tucked away on a dead-end street, this 6-room, 3-bedroom, 2-bath single-family home offers an exceptional opportunity to create something special in one of Arlington’s most desirable locations. Just minutes from Menotomy Rocks Park and Brackett School, the setting offers the perfect combination of neighborhood charm, privacy, and convenient access to some of Arlington’s most treasured amenities. This property will require extensive updating and renovation, making it an ideal opportunity for a buyer with vision who is looking to build equity and create a home tailored to their own style and needs. The existing floor plan provides a solid starting point, with three bedrooms and two bathrooms, while the property offers exciting potential for thoughtful improvements and modernization. Opportunities to purchase a single-family home in this neighborhood at this price point are exceptionally rare. Whether you're a first-time buyer looking to transform a home over time, an investor, or a developer seeking a property with upside, this is a chance to create value in a truly special location. The home will be sold as-is and requires significant renovation. Bring your ideas, vision, and creativity and take advantage of this rare opportunity to establish a home in the highly sought-after Menotomy Rocks Park neighborhood.
For sale
Price cut: $26K (9/28)
$849,000
51 Iroquois Rd, Arlington, MA 02476
3beds
1,424sqft
Single Family Residence
Built in 1940
4,826 Square Feet Lot
$861,000 Zestimate®
$596/sqft
$-- HOA
What's special
- 26 days
- 2,598
- 170
Zillow last checked:
Listing updated:
Listed by:
Steve McKenna & The Home Advantage Team 781-645-0505,
Gibson Sotheby's International Realty 781-648-3500
Source: MLS PIN,MLS#: 73579412
Facts & features
Interior
Bedrooms & bathrooms
- Bedrooms: 3
- Bathrooms: 2
- Full bathrooms: 2
- Main level bathrooms: 1
- Main level bedrooms: 1
Primary bedroom
- Features: Bathroom - Full, Closet, Closet - Double, Flooring - Engineered Hardwood
- Level: Main,First
- Area: 195
- Dimensions: 13 x 15
Bedroom 2
- Features: Closet, Flooring - Hardwood, Lighting - Overhead
- Level: Second
- Area: 209
- Dimensions: 11 x 19
Bedroom 3
- Features: Closet, Flooring - Hardwood, Lighting - Overhead
- Level: Second
- Area: 132
- Dimensions: 11 x 12
Bathroom 1
- Features: Bathroom - 3/4, Bathroom - With Shower Stall, Flooring - Laminate, Countertops - Upgraded, Lighting - Sconce, Lighting - Overhead
- Level: Main,First
- Area: 28
- Dimensions: 7 x 4
Bathroom 2
- Features: Bathroom - Full, Bathroom - Tiled With Tub & Shower, Flooring - Stone/Ceramic Tile, Lighting - Overhead
- Level: Second
- Area: 42
- Dimensions: 6 x 7
Dining room
- Features: Flooring - Hardwood, Chair Rail, Lighting - Pendant, Crown Molding, Decorative Molding
- Level: Main,First
- Area: 121
- Dimensions: 11 x 11
Kitchen
- Features: Flooring - Laminate, Gas Stove, Lighting - Overhead, Decorative Molding
- Level: Main,First
- Area: 121
- Dimensions: 11 x 11
Living room
- Features: Flooring - Hardwood, Crown Molding
- Level: Main,First
- Area: 209
- Dimensions: 11 x 19
Heating
- Oil
Cooling
- Window Unit(s)
Appliances
- Included: Water Heater, Range, Dishwasher, Disposal, Refrigerator, Dryer, Range Hood
- Laundry: Gas Dryer Hookup, Washer Hookup
Features
- High Speed Internet
- Flooring: Wood, Tile, Vinyl, Hardwood, Engineered Hardwood
- Windows: Screens
- Basement: Partial,Interior Entry,Garage Access,Concrete,Unfinished
- Number of fireplaces: 1
- Fireplace features: Living Room
Interior area
- Total structure area: 1,424
- Total interior livable area: 1,424 sqft
- Finished area above ground: 1,424
Property
Parking
- Total spaces: 2
- Parking features: Attached, Garage Door Opener, Off Street, Paved
- Attached garage spaces: 1
- Uncovered spaces: 1
Features
- Patio & porch: Porch - Enclosed
- Exterior features: Porch - Enclosed, Rain Gutters, Screens, Stone Wall
Lot
- Size: 4,826 Square Feet
- Features: Level
Details
- Parcel number: M:144.0 B:0003 L:0001.A,329128
- Zoning: R1
Construction
Type & style
- Home type: SingleFamily
- Architectural style: Colonial
- Property subtype: Single Family Residence
Materials
- Frame
- Foundation: Block, Stone
- Roof: Shingle,Rubber
Condition
- Year built: 1940
Utilities & green energy
- Electric: Circuit Breakers, 100 Amp Service
- Sewer: Public Sewer
- Water: Public
- Utilities for property: for Gas Range, for Gas Dryer, Washer Hookup
Community & HOA
Community
- Features: Public Transportation, Shopping, Park, Walk/Jog Trails, Medical Facility, Laundromat, Bike Path, Highway Access, House of Worship, Private School, Public School, T-Station
HOA
- Has HOA: No
Location
- Region: Arlington
Financial & listing details
- Price per square foot: $596/sqft
- Tax assessed value: $922,800
- Annual tax amount: $9,978
- Date on market: 9/17/2026
- Listing terms: Other (See Remarks)
Estimated market value
$861,000
$818,000 - $904,000
$4,571/mo
Price history
| Date | Event | Price |
|---|---|---|
| 9/28/2026 | Price change | $849,000-3%$596/sqft |
Source: MLS PIN #73579412 Report a problem | ||
| 9/18/2026 | Listed for sale | $875,000$614/sqft |
Source: MLS PIN #73579412 Report a problem | ||
Public tax history
| Year | Property taxes | Tax assessment |
|---|---|---|
| 2025 | $9,537 +6.8% | $885,500 +5% |
| 2024 | $8,932 +6.3% | $843,400 +12.5% |
| 2023 | $8,405 +4.8% | $749,800 +6.8% |
| 2022 | $8,020 +1.8% | $702,300 +1.1% |
| 2021 | $7,881 +2.5% | $695,000 +0% |
| 2020 | $7,686 +9.6% | $694,900 +11.6% |
| 2019 | $7,012 +5.3% | $622,700 +13.4% |
| 2018 | $6,659 +1.8% | $549,000 +5.4% |
| 2017 | $6,540 +3.7% | $520,700 +5.7% |
| 2016 | $6,304 -3.5% | $492,500 +2.1% |
| 2015 | $6,534 +2.6% | $482,200 +4.4% |
| 2014 | $6,368 +4.3% | $461,800 +2.9% |
| 2013 | $6,108 +2.2% | $448,800 +2.5% |
| 2012 | $5,979 +10.1% | $437,700 |
| 2011 | $5,432 +2.5% | $437,700 |
| 2010 | $5,301 +4.4% | $437,700 +2.7% |
| 2009 | $5,078 +2.1% | $426,000 -1.9% |
| 2008 | $4,973 +2.5% | $434,300 -2% |
| 2007 | $4,853 +7.7% | $443,200 +11.6% |
| 2006 | $4,505 +9.9% | $397,300 +6% |
| 2005 | $4,100 +2.8% | $374,800 |
| 2004 | $3,988 -2% | $374,800 +25.4% |
| 2003 | $4,069 +3.1% | $299,000 +4.9% |
| 2002 | $3,946 +10.6% | $284,900 +41% |
| 2000 | $3,569 +2.9% | $202,100 |
| 1999 | $3,470 | $202,100 |
Find assessor info on the county website
Monthly payment
Est. payment
Payment breakdown
Explore the cost of this home by adjusting the details. Changes won't be saved.Climate risks
Neighborhood: 02476
Nearby schools
Schools provided by the listing agent
- Elementary: Brackett Elementary
- Middle: Ottoson/Gibbs
- High: Ahs
Source: MLS PIN. This data may not be complete. We recommend contacting the local school district to confirm school assignments for this home.
Similar homes
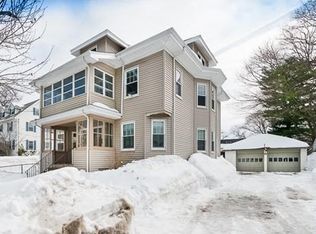
- $899,0003 bd1 ba1.3k sqft152 Mount Vernon St, Arlington, MA 02476For Sale
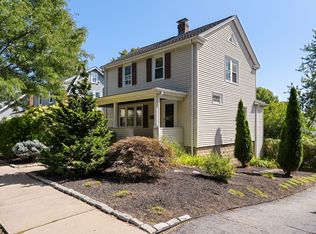 MLS ID #73578777, Steve McKenna & The Home Advantage Team, Gibson Sotheby's International Realty. MLS PIN
 - $925,0003 bd2 ba1.7k sqft106 Paul Revere Rd, Arlington, MA 02476For Sale
 MLS ID #73575413, Matthew Zborezny, Redfin Corp.. MLS PIN
 - $695,0002 bd2 ba1.1k sqft29 Laurel St, Arlington, MA 02476For Sale
 MLS ID #73565551, Property Cousins, Serhant. MLS PIN
 - $759,0003 bd1 ba1.7k sqft298 Forest St, Arlington, MA 02474For Sale
 MLS ID #73576130, Steve McKenna & The Home Advantage Team, Gibson Sotheby's International Realty. MLS PIN
