Warmth, charm, and an exceptional location come together in this inviting 3-bedroom home. Beautiful wood floors, natural woodwork, French doors, and custom built-ins add character throughout. Generous living spaces provide room to gather, relax, and entertain, while the home's classic appeal offers the perfect opportunity to enjoy today or personalize over time. A detached 2-car garage adds convenience and additional storage, and a half bath is located in the unfinished basement. Just 1 mile from Winchester Center, enjoy easy access to restaurants, coffee shops, boutiques, the public library, and commuter options with close proximity to Boston. The recently built elementary school and renovated high school feature state-of-the-art facilities. Nearby Horn Pond offers scenic walking trails, kayaking, birdwatching, and waterfront views.
For sale
Price cut: $51K (9/15)
$899,000
47 Water St, Winchester, MA 01890
3beds
1,356sqft
Single Family Residence
Built in 1940
5,532 Square Feet Lot
$882,200 Zestimate®
$663/sqft
$-- HOA
What's special
- 71 days
- 1,364
- 61
Zillow last checked:
Listing updated:
Listed by:
The Mary Scimemi Team 781-983-9234,
Leading Edge Real Estate 781-979-0100,
Delwin Wilson 207-841-3706
Source: MLS PIN,MLS#: 73549935
Facts & features
Interior
Bedrooms & bathrooms
- Bedrooms: 3
- Bathrooms: 2
- Full bathrooms: 1
- 1/2 bathrooms: 1
Primary bedroom
- Features: Closet, Flooring - Wood
- Level: Second
- Area: 182
- Dimensions: 14 x 13
Bedroom 2
- Features: Closet, Flooring - Wood
- Level: Second
- Area: 110
- Dimensions: 11 x 10
Bedroom 3
- Features: Closet, Flooring - Wood, Attic Access
- Level: Second
- Area: 117
- Dimensions: 13 x 9
Primary bathroom
- Features: No
Bathroom 1
- Features: Bathroom - Full, Flooring - Stone/Ceramic Tile, Pedestal Sink
- Level: Second
- Area: 55
- Dimensions: 11 x 5
Bathroom 2
- Features: Bathroom - Half, Flooring - Stone/Ceramic Tile, Pedestal Sink
- Level: Basement
Dining room
- Features: Closet/Cabinets - Custom Built, Flooring - Wood
- Level: First
- Area: 121
- Dimensions: 11 x 11
Kitchen
- Features: Flooring - Stone/Ceramic Tile, Recessed Lighting
- Level: First
- Area: 169
- Dimensions: 13 x 13
Living room
- Features: Flooring - Wood, French Doors
- Level: First
- Area: 198
- Dimensions: 18 x 11
Office
- Features: Flooring - Wood, French Doors
- Level: First
- Area: 99
- Dimensions: 11 x 9
Heating
- Hot Water, Natural Gas
Cooling
- Central Air
Appliances
- Included: Gas Water Heater, Water Heater, Range, Dishwasher, Disposal, Refrigerator
- Laundry: In Basement, Gas Dryer Hookup, Washer Hookup
Features
- Closet, Office, Foyer
- Flooring: Wood, Tile, Flooring - Wood
- Doors: French Doors, Storm Door(s)
- Windows: Screens
- Basement: Full,Walk-Out Access,Interior Entry,Concrete,Unfinished
- Has fireplace: No
Interior area
- Total structure area: 1,356
- Total interior livable area: 1,356 sqft
- Finished area above ground: 1,356
Property
Parking
- Total spaces: 4
- Parking features: Detached, Paved Drive, Shared Driveway, Off Street
- Garage spaces: 2
- Uncovered spaces: 2
Accessibility
- Accessibility features: No
Features
- Patio & porch: Porch
- Exterior features: Porch, Rain Gutters, Screens
Lot
- Size: 5,532 Square Feet
Details
- Parcel number: M:014 B:0055 L:0,898400
- Zoning: RG
Construction
Type & style
- Home type: SingleFamily
- Architectural style: Colonial
- Property subtype: Single Family Residence
Materials
- Frame
- Foundation: Block
- Roof: Shingle
Condition
- Year built: 1940
Utilities & green energy
- Electric: Circuit Breakers
- Sewer: Public Sewer
- Water: Public
- Utilities for property: for Electric Range, for Gas Dryer, Washer Hookup
Community & HOA
Community
- Features: Public Transportation, Shopping, Tennis Court(s), Park, Walk/Jog Trails, Medical Facility, Bike Path, Conservation Area, Highway Access, House of Worship, Public School, T-Station
HOA
- Has HOA: No
Location
- Region: Winchester
Financial & listing details
- Price per square foot: $663/sqft
- Tax assessed value: $939,400
- Annual tax amount: $10,409
- Date on market: 7/25/2026
- Exclusions: See Info Pack.
- Road surface type: Paved
Estimated market value
$882,200
$838,000 - $926,000
$4,357/mo
Price history
| Date | Event | Price |
|---|---|---|
| 9/15/2026 | Price change | $899,000-5.4%$663/sqft |
Source: MLS PIN #73549935 Report a problem | ||
| 7/15/2026 | Listed for sale | $950,000+348.1%$701/sqft |
Source: MLS PIN #73549935 Report a problem | ||
| 4/18/1997 | Sold | $212,000$156/sqft |
Source: Public Record Report a problem | ||
Public tax history
| Year | Property taxes | Tax assessment |
|---|---|---|
| 2025 | $9,965 +4.1% | $898,600 +6.3% |
| 2024 | $9,576 +2.4% | $845,200 +6.6% |
| 2023 | $9,352 +2.1% | $792,500 +8.2% |
| 2022 | $9,164 +7.4% | $732,500 +10.1% |
| 2021 | $8,536 +3.6% | $665,300 |
| 2020 | $8,243 +15.3% | $665,300 +12.6% |
| 2019 | $7,152 +3.3% | $590,600 +4% |
| 2018 | $6,924 +4.8% | $568,000 +5.6% |
| 2017 | $6,607 +6.1% | $538,000 +0.9% |
| 2016 | $6,229 +3.2% | $533,300 +7.2% |
| 2015 | $6,037 +4.7% | $497,300 +9.2% |
| 2014 | $5,767 +4.1% | $455,500 +5% |
| 2013 | $5,542 +5.2% | $434,000 +3.4% |
| 2012 | $5,268 +3.7% | $419,800 |
| 2011 | $5,080 +5.3% | $419,800 +0.2% |
| 2010 | $4,824 +2.1% | $419,100 |
| 2009 | $4,723 +4.1% | $419,100 -2.3% |
| 2008 | $4,536 +7% | $429,100 +4.5% |
| 2007 | $4,240 +2.1% | $410,500 +2.5% |
| 2006 | $4,153 +3.1% | $400,500 +3.6% |
| 2005 | $4,027 +6.7% | $386,500 +16.6% |
| 2004 | $3,774 +3.1% | $331,600 +3.1% |
| 2003 | $3,659 +12% | $321,500 +8.9% |
| 2002 | $3,266 +22.2% | $295,300 +42.4% |
| 2000 | $2,673 -5.6% | $207,400 +7.2% |
| 1999 | $2,831 | $193,400 |
Find assessor info on the county website
Monthly payment
Est. payment
Payment breakdown
Explore the cost of this home by adjusting the details. Changes won't be saved.Climate risks
Neighborhood: 01890
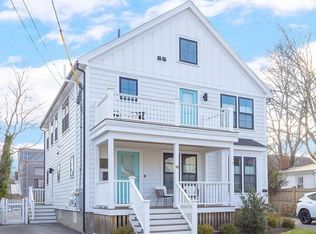
Similar homes
- $974,9003 bd3 ba1.7k sqft258 Cross St, Winchester, MA 01890For Sale
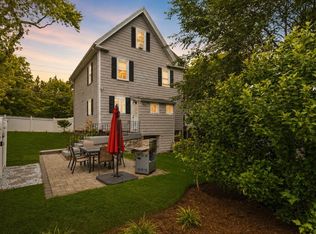 MLS ID #73575764, Justin Blankenship, Fiv Realty Co. MLS PIN
 - $849,0003 bd2 ba1.4k sqft51 Iroquois Rd, Arlington, MA 02476For Sale
 MLS ID #73579412, Steve McKenna & The Home Advantage Team, Gibson Sotheby's International Realty. MLS PIN
 - $959,0003 bd1 ba1.3k sqft152 Mount Vernon St, Arlington, MA 02476For Sale
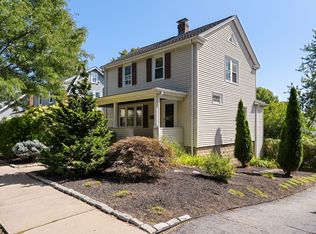 MLS ID #73578777, Steve McKenna & The Home Advantage Team, Gibson Sotheby's International Realty. MLS PIN
 - $929,9003 bd3 ba1.6k sqft75 Andrews St, Medford, MA 02155For Sale
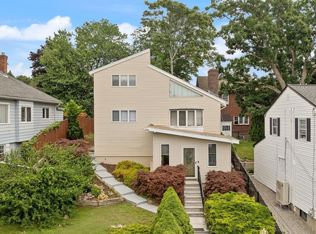 MLS ID #73546815, Peter Ziobro, Ziobro Real Estate Group, LLC. MLS PIN
