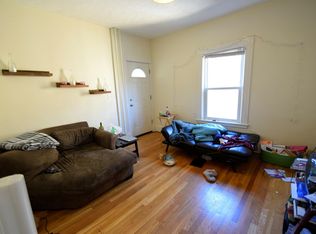
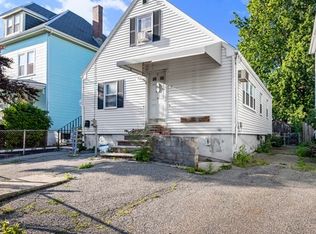
Two-family in a fantastic location steps from Gilman Square Green Line. Solid bones. Great layouts. Both units feature in-unit washer and dryer, separate utilities, eat-in kitchens, gas heat and cooking. One heating system replaced in 2024. Off-street parking. Nine-foot ceilings throughout add serious character. This is prime real estate in a vibrant neighborhood. Restaurants, shops, schools, transit—it's all here. Ready to build equity? Ready to invest? This property delivers opportunity. Your vision, your timeline. Schedule your showing today and see what's possible.
For sale
$899,000
13 Stickney Ave, Somerville, MA 02145
4beds
2,333sqft
Multi Family
Built in 1900
-- sqft lot
$-- Zestimate®
$385/sqft
$-- HOA
What's special
Gas heat and cookingIn-unit washer and dryerOff-street parkingSeparate utilitiesEat-in kitchens
- 26 days
- 1,915
- 102
Likely to sell faster than
Zillow last checked:
Listing updated:
Listed by:
The Stakem Group 617-835-6624,
Leading Edge Real Estate 781-944-6060,
Todd Stakem 781-710-5849
Source: MLS PIN,MLS#: 73589823
Facts & features
Interior
Bedrooms & bathrooms
- Bedrooms: 4
- Bathrooms: 2
- Full bathrooms: 2
Heating
- Steam, Natural Gas, Forced Air
Cooling
- Window Unit(s)
Appliances
- Laundry: Washer Hookup
Features
- Living Room, Dining Room, Kitchen, Laundry Room, Mudroom
- Basement: Full,Unfinished
- Has fireplace: No
Interior area
- Total structure area: 2,333
- Total interior livable area: 2,333 sqft
- Finished area above ground: 2,333
Property
Parking
- Total spaces: 1
- Parking features: Paved Drive, Off Street
- Uncovered spaces: 1
Features
- Patio & porch: Porch
- Fencing: Fenced
Lot
- Size: 2,918 Square Feet
- Features: Level
Details
- Parcel number: M:0060 B:000D L:0018,756427
- Zoning: NR
Construction
Type & style
- Home type: MultiFamily
- Property subtype: Multi Family
Materials
- Frame
- Foundation: Brick/Mortar
- Roof: Slate
Condition
- Year built: 1900
Utilities & green energy
- Electric: Circuit Breakers
- Sewer: Public Sewer
- Water: Public
- Utilities for property: for Gas Range, Washer Hookup
Community & HOA
Community
- Features: Public Transportation, Shopping, House of Worship, Public School, T-Station, University
Location
- Region: Somerville
Financial & listing details
- Price per square foot: $385/sqft
- Tax assessed value: $781,600
- Annual tax amount: $8,582
- Date on market: 10/14/2026
- Total actual rent: 0
Estimated market value
Not available
Estimated sales range
Not available
$4,678/mo
Price history
| Date | Event | Price |
|---|---|---|
| 10/13/2026 | Listed for sale | $899,000$385/sqft |
Source: MLS PIN #73589823 Report a problem | ||
| 7/1/2020 | Listing removed | $3,600$2/sqft |
Source: Cambridge Portfolios LLC Report a problem | ||
| 6/30/2020 | Listed for rent | $3,600$2/sqft |
Source: Cambridge Portfolios LLC Report a problem | ||
| 9/11/2019 | Listing removed | $3,600$2/sqft |
Source: Cambridge Portfolios LLC Report a problem | ||
| 7/17/2019 | Price change | $3,600-9.4%$2/sqft |
Source: Cambridge Portfolios LLC Report a problem | ||
| 6/25/2019 | Price change | $3,975-6.5%$2/sqft |
Source: Cambridge Portfolios LLC Report a problem | ||
| 5/7/2019 | Listed for rent | $4,250+93.2%$2/sqft |
Source: Cambridge Portfolios LLC Report a problem | ||
| 4/8/2014 | Listing removed | $2,200$1/sqft |
Source: Benoit Real estate Report a problem | ||
| 1/21/2014 | Listed for rent | $2,200$1/sqft |
Source: Benoit Real Estate Report a problem | ||
Public tax history
| Year | Property taxes | Tax assessment |
|---|---|---|
| 2025 | $8,223 +6.8% | $753,700 +3% |
| 2024 | $7,699 +2.6% | $731,800 +0.9% |
| 2023 | $7,503 +6.9% | $725,600 +5.3% |
| 2022 | $7,016 +6.4% | $689,200 +6.5% |
| 2021 | $6,596 +5.9% | $647,300 +4.9% |
| 2020 | $6,227 +6.2% | $617,100 +13.3% |
| 2019 | $5,861 +3.8% | $544,700 +9.1% |
| 2018 | $5,646 +4.7% | $499,200 +8% |
| 2017 | $5,394 +2.4% | $462,200 +10% |
| 2016 | $5,266 | $420,300 |
Find assessor info on the county website
Monthly payment
Est. payment
Payment breakdown
Explore the cost of this home by adjusting the details. Changes won't be saved.Climate risks
Neighborhood: Winter Hill
Nearby schools
Schools provided by the listing agent
- High: Somerville High School
Source: MLS PIN. This data may not be complete. We recommend contacting the local school district to confirm school assignments for this home.

Similar homes
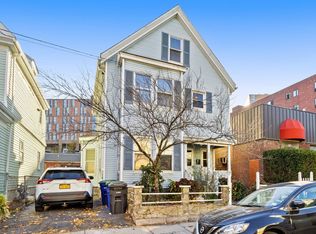
- $970,0005 bd3 ba1.9k sqft234 Pearl St, Somerville, MA 02145For Sale
 MLS ID #73599493, Salvatore Brett Sillari, Berkshire Hathaway HomeServices Commonwealth Real Estate. MLS PIN
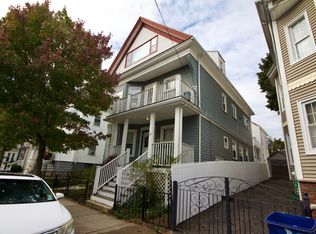
- $850,0005 bd2 ba2.6k sqft26 Wesley St, Somerville, MA 02145For Sale
 MLS ID #73585402, Domingo Medina, Coldwell Banker Realty - Lexington. MLS PIN
- $849,9004 bd2 ba2k sqft17 Rush St, Somerville, MA 02145For Sale
 MLS ID #73575128, Tom Fitzpatrick, Flow Realty, Inc.. MLS PIN
- $950,0004 bd2 ba1.9k sqft15 Everett Ave, Somerville, MA 02145For Sale
 MLS ID #73552447, Deborah L. Leavitt, Berkshire Hathaway HomeServices Commonwealth Real Estate. MLS PIN
