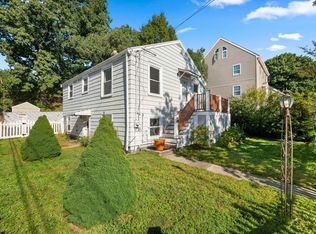
Welcome to 17 Saint Denis Ave in Medford! This single-family home, built in 1968, offers 3 bedrooms, 1 full bath, and 1 half bath with approximately 1,274 SF of above-grade living space. The home sits on a 5,440 SF lot and features a comfortable, practical layout with two ductless mini-split cooling units—one serving the second floor and one located in the family room. The property also offers approximately 960 SF of finished basement space, including a family room and full kitchenette, providing valuable additional space for entertaining, recreation, guests, or flexible living needs. In addition, there is approximately 336 SF of enclosed porch space, offering even more room for relaxation, hobbies, or seasonal enjoyment. Outside, enjoy a private grassy backyard with an above-ground pool and wood grill, perfect for summer gatherings and outdoor enjoyment. The property also offers 3 parking spaces and a private way leading to the home, creating a quiet and secluded setting. A wonderful opportunity to enjoy a versatile home with abundant additional finished space, outdoor amenities, and privacy in a desirable Medford location. Thank you!
For sale
Price cut: $10.9K (10/9)
$799,000
17 Saint Denis Ave, Medford, MA 02155
3beds
2,334sqft
Single Family Residence
Built in 1968
5,440 Square Feet Lot
$794,800 Zestimate®
$342/sqft
$-- HOA
What's special
Above-ground poolPrivate grassy backyardWood grill
- 69 days
- 640
- 33
Zillow last checked:
Listing updated:
Listed by:
Mistral Thompson 857-919-2618,
Top Realty 617-942-0639
Source: MLS PIN,MLS#: 73564898
Facts & features
Interior
Bedrooms & bathrooms
- Bedrooms: 3
- Bathrooms: 2
- Full bathrooms: 1
- 1/2 bathrooms: 1
Primary bedroom
- Features: Closet, Flooring - Hardwood
- Level: Second
Bedroom 2
- Features: Ceiling Fan(s), Closet, Flooring - Hardwood
- Level: Second
Bedroom 3
- Features: Ceiling Fan(s), Closet, Flooring - Hardwood
- Level: Second
Bathroom 1
- Features: Bathroom - Half, Flooring - Stone/Ceramic Tile
- Level: First
Bathroom 2
- Features: Bathroom - Full, Flooring - Stone/Ceramic Tile
- Level: Second
Dining room
- Features: Flooring - Hardwood
- Level: First
Family room
- Features: Ceiling Fan(s)
- Level: First
Kitchen
- Features: Flooring - Stone/Ceramic Tile, Countertops - Stone/Granite/Solid
- Level: First
Living room
- Features: Flooring - Hardwood, Window(s) - Bay/Bow/Box
- Level: First
Heating
- Baseboard, Oil
Cooling
- Ductless
Appliances
- Included: Water Heater, Microwave, Refrigerator, Washer, Dryer
- Laundry: In Basement, Washer Hookup
Features
- Slider, Sun Room, Kitchen, Play Room
- Flooring: Tile, Hardwood, Laminate, Flooring - Vinyl
- Windows: Insulated Windows
- Basement: Full
- Has fireplace: No
Interior area
- Total structure area: 2,334
- Total interior livable area: 2,334 sqft
- Finished area above ground: 1,374
- Finished area below ground: 960
Property
Parking
- Total spaces: 3
- Parking features: Off Street, Tandem, Paved
- Uncovered spaces: 3
Features
- Patio & porch: Deck, Patio
- Exterior features: Deck, Patio, Pool - Above Ground
- Has private pool: Yes
- Pool features: Above Ground
Lot
- Size: 5,440 Square Feet
- Features: Other
Details
- Parcel number: M:C13 B:0046 L:0000,630533
- Zoning: SF2
Construction
Type & style
- Home type: SingleFamily
- Architectural style: Colonial
- Property subtype: Single Family Residence
Materials
- Foundation: Concrete Perimeter
Condition
- Year built: 1968
Utilities & green energy
- Electric: 200+ Amp Service
- Sewer: Public Sewer
- Water: Public
- Utilities for property: for Electric Range, Washer Hookup
Community & HOA
Community
- Features: Public Transportation, Shopping, Highway Access, Public School
HOA
- Has HOA: No
Location
- Region: Medford
Financial & listing details
- Price per square foot: $342/sqft
- Tax assessed value: $773,300
- Annual tax amount: $6,674
- Date on market: 8/18/2026
Estimated market value
$794,800
$755,000 - $835,000
$4,754/mo
Price history
| Date | Event | Price |
|---|---|---|
| 10/9/2026 | Price change | $799,000-1.3%$342/sqft |
Source: MLS PIN #73564898 Report a problem | ||
| 9/4/2026 | Price change | $809,900-1.2%$347/sqft |
Source: MLS PIN #73564898 Report a problem | ||
| 8/28/2026 | Price change | $819,900-2.3%$351/sqft |
Source: MLS PIN #73564898 Report a problem | ||
| 8/18/2026 | Listed for sale | $839,000+104.6%$359/sqft |
Source: MLS PIN #73564898 Report a problem | ||
| 9/24/2015 | Sold | $410,000-3.5%$176/sqft |
Source: Public Record Report a problem | ||
| 8/6/2015 | Pending sale | $425,000$182/sqft |
Source: J. Barrett & Company #71868120 Report a problem | ||
| 7/6/2015 | Listed for sale | $425,000$182/sqft |
Source: J. Barrett & Company #71868120 Report a problem | ||
Public tax history
| Year | Property taxes | Tax assessment |
|---|---|---|
| 2025 | $5,928 | $695,800 |
| 2024 | $5,928 +5% | $695,800 +6.6% |
| 2023 | $5,646 +2.4% | $652,700 +6.7% |
| 2022 | $5,513 +3.7% | $611,900 +8.3% |
| 2021 | $5,317 +2% | $565,000 -0.5% |
| 2020 | $5,215 +4.3% | $568,100 +9.1% |
| 2019 | $4,998 +1.7% | $520,600 +8.5% |
| 2018 | $4,914 -0.1% | $479,900 +3% |
| 2017 | $4,920 +8.4% | $465,900 +14.8% |
| 2016 | $4,540 +6% | $405,700 +10.8% |
| 2015 | $4,282 +1.3% | $366,000 +6.1% |
| 2014 | $4,225 +2.9% | $344,900 +3.8% |
| 2013 | $4,106 +2.9% | $332,200 +0.2% |
| 2012 | $3,989 +3.2% | $331,600 -0.5% |
| 2011 | $3,867 +0% | $333,100 -5.4% |
| 2010 | $3,866 +6.9% | $352,100 -1.9% |
| 2009 | $3,618 +4.3% | $358,900 -5.7% |
| 2008 | $3,469 +2.6% | $380,400 |
| 2007 | $3,382 +1.8% | $380,400 +4.4% |
| 2006 | $3,321 +5.4% | $364,500 +9% |
| 2005 | $3,152 +2.6% | $334,300 +3.1% |
| 2004 | $3,072 +5.5% | $324,100 +47.9% |
| 2003 | $2,911 +3.3% | $219,200 |
| 2002 | $2,817 +6.3% | $219,200 +31.7% |
| 2000 | $2,651 +2.8% | $166,500 |
| 1999 | $2,579 | $166,500 |
Find assessor info on the county website
Monthly payment
Est. payment
Payment breakdown
Explore the cost of this home by adjusting the details. Changes won't be saved.Climate risks
Neighborhood: 02155


Similar homes
- $899,9003 bd3 ba2k sqft16 Horne Ave, Medford, MA 02155For Sale
 MLS ID #73581601, Maggie Pratt, Keller Williams Realty Evolution. MLS PIN
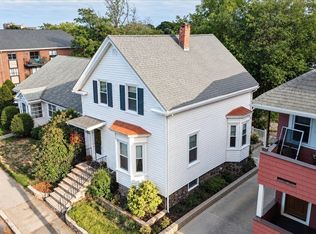
 - $699,9003 bd2 ba1.3k sqft4 Ralph St, Medford, MA 02155For Sale
 MLS ID #73577676, McCaul & Mounsif Real Estate Group, McCaul & Mounsif Real Estate Group LLC. MLS PIN
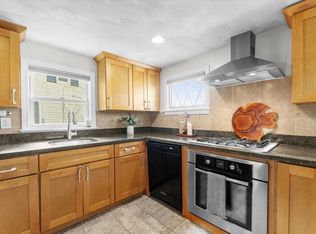
 - $839,8883 bd2 ba1.3k sqft19 Brooks Park, Medford, MA 02155For Sale
 MLS ID #73594323, MG Group, Century 21 North East. MLS PIN
 - $699,0003 bd2 ba1.6k sqft43 Elm St, Medford, MA 02155For Sale
 MLS ID #73560622, Jennifer DeNisco, Cameron Prestige, LLC. MLS PIN
