Brand-new luxury townhome by Genesis Construction: approx. 4,000 SF, 4 beds, 3.5 baths, garage plus parking in front. The main level pairs a designer kitchen with a large open living space with wet bar, plus a dedicated first-floor office. Sliders lead to a private rear deck above your own yard and patio. The primary suite stuns with two vanities, freestanding soaking tub, oversized luxury shower, private water closet, and an 11’x12’ walk-in closet. All four bedrooms sit on one level, while a finished top floor and finished basement add two more levels of flexible space for a media room, gym, or guest suite. Efficient systems, hardwood, and designer finishes throughout. Quiet Medford hillside setting with Mystic River walking paths around the corner, Tufts and Whole Foods minutes away, and Medford Square within walking distance, plus quick access to I-93/Rt 16 and Orange Line/GLX service to Boston and Cambridge. Move-in ready and waiting to welcome its first owners’ home.
Pending
$1,575,000
19 Curtis St #2, Medford, MA 02155
4beds
4,000sqft
Condominium, Townhouse
Built in 2026
-- sqft lot
$1,559,300 Zestimate®
$394/sqft
$200/mo HOA
What's special
Efficient systemsOversized luxury showerPrivate water closetDedicated first-floor officeQuiet medford hillside settingFreestanding soaking tubDesigner kitchen
- 32 days
- 813
- 51
Zillow last checked:
Listing updated:
Listed by:
The Moving Greater Boston Team 617-744-4677,
Berkshire Hathaway HomeServices Warren Residential 617-848-9616
Source: MLS PIN,MLS#: 73564697
Facts & features
Interior
Bedrooms & bathrooms
- Bedrooms: 4
- Bathrooms: 4
- Full bathrooms: 3
- 1/2 bathrooms: 1
Primary bedroom
- Level: Second
Bedroom 2
- Level: Second
Bedroom 3
- Level: Second
Bedroom 4
- Level: Second
Primary bathroom
- Features: Yes
Bathroom 1
- Level: Second
Bathroom 2
- Level: Second
Bathroom 3
- Level: Second
Heating
- Central, Forced Air
Cooling
- Central Air
Appliances
- Included: Dishwasher, Disposal, Microwave, Range, Refrigerator, Freezer
- Laundry: Second Floor, In Unit
Features
- High Speed Internet
- Flooring: Tile, Hardwood
- Windows: Insulated Windows
- Has basement: Yes
- Number of fireplaces: 1
Interior area
- Total structure area: 4,000
- Total interior livable area: 4,000 sqft
- Finished area above ground: 3,200
- Finished area below ground: 800
Video & virtual tour
Property
Parking
- Total spaces: 2
- Parking features: Attached, Off Street
- Attached garage spaces: 1
- Uncovered spaces: 1
Features
- Entry location: Unit Placement(Front,Partially Below Grade)
- Patio & porch: Deck, Patio
- Exterior features: Deck, Patio, Fenced Yard
- Fencing: Fenced
Details
- Parcel number: 639975
- Zoning: R
Construction
Type & style
- Home type: Townhouse
- Property subtype: Condominium, Townhouse
Materials
- Frame
- Roof: Shingle
Condition
- Year built: 2026
Utilities & green energy
- Sewer: Public Sewer
- Water: Public
- Utilities for property: for Electric Range, for Electric Oven
Community & HOA
Community
- Features: Public Transportation, Shopping, Tennis Court(s), Park, Walk/Jog Trails, Bike Path, Highway Access, Public School, T-Station, University
HOA
- Services included: Insurance, Reserve Funds
- HOA fee: $200 monthly
Location
- Region: Medford
Financial & listing details
- Price per square foot: $394/sqft
- Tax assessed value: $1,575,000
- Annual tax amount: $13,600
- Date on market: 8/17/2026
Estimated market value
$1,559,300
$1.48M - $1.64M
$7,614/mo
Price history
| Date | Event | Price |
|---|---|---|
| 9/15/2026 | Pending sale | $1,575,000$394/sqft |
Source: MLS PIN #73564697 Report a problem | ||
| 9/5/2026 | Contingent | $1,575,000$394/sqft |
Source: MLS PIN #73564697 Report a problem | ||
| 8/17/2026 | Listed for sale | $1,575,000$394/sqft |
Source: MLS PIN #73564697 Report a problem | ||
Public tax history
Tax history is unavailable.
Monthly payment
Est. payment
Payment breakdown
Explore the cost of this home by adjusting the details. Changes won't be saved.Climate risks
Neighborhood: 02155

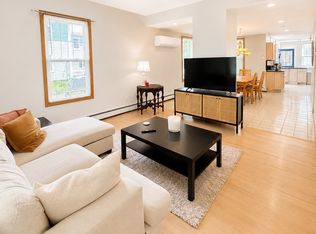
Similar homes
- $1,450,0004 bd4 ba2.9k sqft37 Cotting St, Medford, MA 02155For Sale
 MLS ID #73573325, The Synergy Group, The Synergy Group. MLS PIN
 - $1,299,0004 bd4 ba2.9k sqft8 Guild St, Medford, MA 02155For Sale
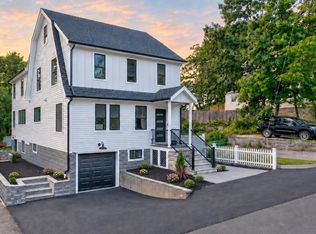 MLS ID #73575130, Zhonghui Zhu, Keller Williams Realty. MLS PIN
 - $1,400,0006 bd5 ba2.7k sqft120 Jerome St, Medford, MA 02155For Sale
 MLS ID #73568598, Currier, Lane & Young, Compass. MLS PIN
 - $1,399,9004 bd4 ba2.7k sqft327 Alewife Brook Pkwy #B, Somerville, MA 02144For Sale
 MLS ID #73575400, The Steve Bremis Team, Steve Bremis Realty Group. MLS PIN
