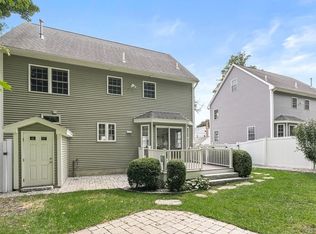
Multi Generational Opportunity! Steeped in Medford history and filled with remarkable character, the historic Bartlett House at 8 Leonard Circle is a distinctive Federal/Greek Revival residence dating to approximately 1820–1830. A legal two-family currently enjoyed as a spacious single-family home, this special property offers exceptional flexibility for a variety of lifestyles and living arrangements. From the inviting three-sided wraparound porch, step inside to discover generously proportioned rooms, stunning hardwood floors with intricate inlaid designs, stained-glass windows, antique lighting, a built-in hutch and four fireplaces. Period details and craftsmanship are found throughout, creating a warmth and character rarely seen in today’s homes. The expansive first floor offers wonderful spaces for both everyday living and entertaining, including a gracious living room, dining room, kitchen and eat-in area, den/bedroom and full bath. The second floor provides additional bedrooms, an office, family room, baths, kitchen and dining area. Two staircases enhance the home's unique layout and versatility. An unfinished third-floor walk-up attic featuring a distinctive turret adds another layer of character and offers exciting possibilities for future use. With kitchens and living spaces on both levels, the legal two-family configuration provides tremendous flexibility while allowing the home to live beautifully as one. Create private space for extended family, accommodate guests, establish dedicated work-from-home areas, or simply spread out and enjoy the generous room and separation the floor plan provides. Today, 8 Leonard Circle presents a rare opportunity to become the next steward of a truly distinctive Medford home, one that brings together history, architectural detail, gracious room proportions and extraordinary flexibility under one roof. Rich in history, character and possibility, bring your desire and make this one-of-a-kind Medford treasure your very own.
For sale
Price cut: $120K (9/23)
$1,229,000
8 Leonard Cir, Medford, MA 02155
4beds
3,116sqft
Single Family Residence
Built in 1820
9,212 Square Feet Lot
$1,204,000 Zestimate®
$394/sqft
$-- HOA
What's special
Period details and craftsmanshipFamily roomDining roomExpansive first floorAdditional bedroomsInviting three-sided wraparound porchKitchen and eat-in area
- 17 days
- 773
- 43
Zillow last checked:
Listing updated:
Listed by:
Judy Sousa 781-956-6945,
Berkshire Hathaway HomeServices Commonwealth Real Estate 781-729-7777
Source: MLS PIN,MLS#: 73573420
Facts & features
Interior
Bedrooms & bathrooms
- Bedrooms: 4
- Bathrooms: 3
- Full bathrooms: 3
Primary bedroom
- Features: Bathroom - Full, Flooring - Hardwood
- Level: Second
Bedroom 2
- Features: Flooring - Hardwood
- Level: First
Bedroom 3
- Features: Flooring - Hardwood
- Level: Second
Bedroom 4
- Features: Flooring - Hardwood
- Level: Second
Primary bathroom
- Features: Yes
Bathroom 1
- Features: Bathroom - With Shower Stall, Skylight, Vaulted Ceiling(s), Closet - Linen, Countertops - Stone/Granite/Solid
- Level: First
Bathroom 2
- Features: Bathroom - Tiled With Tub & Shower, Flooring - Stone/Ceramic Tile
- Level: Second
Bathroom 3
- Features: Bathroom - Tiled With Tub & Shower, Flooring - Stone/Ceramic Tile
- Level: Second
Dining room
- Features: Flooring - Hardwood, French Doors, Open Floorplan
- Level: First
Family room
- Features: Flooring - Hardwood
- Level: Second
Kitchen
- Features: Bathroom - Full, Closet/Cabinets - Custom Built, Flooring - Hardwood, Dining Area, Kitchen Island, Cable Hookup, Deck - Exterior, Exterior Access, Open Floorplan, Recessed Lighting, Gas Stove, Lighting - Pendant, Lighting - Overhead, Beadboard
- Level: Main,First
Living room
- Features: Flooring - Hardwood, Open Floorplan
- Level: First
Heating
- Steam, Natural Gas, Fireplace(s)
Cooling
- Window Unit(s)
Appliances
- Included: Gas Water Heater, Water Heater, Range, Dishwasher, Refrigerator, Washer, Dryer
- Laundry: Dryer Hookup - Gas, Washer Hookup, Bathroom - Full, Flooring - Stone/Ceramic Tile, Second Floor, Gas Dryer Hookup
Features
- Bathroom - Tiled With Tub & Shower, Bathroom - With Tub & Shower, Dining Area, Pantry, Attic Access, Lighting - Pendant, Lighting - Overhead, Closet, In-Law Floorplan, Kitchen, Walk-up Attic, Internet Available - Unknown
- Flooring: Tile, Hardwood, Other, Flooring - Stone/Ceramic Tile, Flooring - Vinyl
- Doors: French Doors, Storm Door(s)
- Windows: Storm Window(s)
- Basement: Interior Entry,Unfinished
- Number of fireplaces: 4
- Fireplace features: Family Room, Living Room, Master Bedroom, Bedroom
Interior area
- Total structure area: 3,116
- Total interior livable area: 3,116 sqft
- Finished area above ground: 3,116
Video & virtual tour
Property
Parking
- Total spaces: 3
- Parking features: Paved Drive, Off Street, Paved
- Uncovered spaces: 3
Features
- Patio & porch: Patio, Covered
- Exterior features: Patio, Covered Patio/Deck, Rain Gutters, Fenced Yard
- Fencing: Fenced/Enclosed,Fenced
- Waterfront features: Lake/Pond, 1/2 to 1 Mile To Beach
Lot
- Size: 9,212 Square Feet
Details
- Parcel number: M:H10 B:0046 L:0000,633245
- Zoning: SF2
Construction
Type & style
- Home type: SingleFamily
- Architectural style: Greek Revival
- Property subtype: Single Family Residence
Materials
- Foundation: Stone, Granite
- Roof: Shingle
Condition
- Year built: 1820
Utilities & green energy
- Sewer: Public Sewer
- Water: Public
- Utilities for property: for Gas Range, for Electric Range, for Gas Dryer, Washer Hookup
Community & HOA
Community
- Features: Park, Medical Facility, Highway Access
HOA
- Has HOA: No
Location
- Region: Medford
Financial & listing details
- Price per square foot: $394/sqft
- Tax assessed value: $1,366,900
- Annual tax amount: $11,796
- Date on market: 9/8/2026
Estimated market value
$1,204,000
$1.14M - $1.26M
$4,184/mo
Price history
| Date | Event | Price |
|---|---|---|
| 9/23/2026 | Price change | $1,229,000-8.9%$394/sqft |
Source: MLS PIN #73573418 Report a problem | ||
| 9/8/2026 | Listed for sale | $1,349,000$433/sqft |
Source: MLS PIN #73573418 Report a problem | ||
Public tax history
| Year | Property taxes | Tax assessment |
|---|---|---|
| 2025 | $10,561 | $1,239,500 |
| 2024 | $10,561 +1.8% | $1,239,500 +3.3% |
| 2023 | $10,376 -1.3% | $1,199,500 +2.8% |
| 2022 | $10,514 +7% | $1,166,900 +11.8% |
| 2021 | $9,824 +1.3% | $1,044,000 -1.1% |
| 2020 | $9,694 +4.9% | $1,056,000 +9.7% |
| 2019 | $9,237 +5.4% | $962,200 +12.4% |
| 2018 | $8,764 +6.9% | $855,900 +10.2% |
| 2017 | $8,200 +2.4% | $776,500 +8.5% |
| 2016 | $8,010 +10.5% | $715,800 +15.5% |
| 2015 | $7,252 +8% | $619,800 +13.1% |
| 2014 | $6,712 +6.4% | $547,900 +7.4% |
| 2013 | $6,307 +3.3% | $510,300 +0.6% |
| 2012 | $6,105 +4.3% | $507,500 +0.7% |
| 2011 | $5,853 +9.6% | $504,100 +3.6% |
| 2010 | $5,342 -5.7% | $486,500 -13.4% |
| 2009 | $5,666 -3.1% | $562,100 -12.3% |
| 2008 | $5,849 +0% | $641,300 -2.5% |
| 2007 | $5,847 +1.5% | $657,700 +4% |
| 2006 | $5,760 +6.1% | $632,300 +9.9% |
| 2005 | $5,427 +10.5% | $575,500 +11.1% |
| 2004 | $4,912 +9.1% | $518,100 +52.9% |
| 2003 | $4,501 +3.4% | $338,900 |
| 2002 | $4,355 +25% | $338,900 +54.9% |
| 2000 | $3,483 +2.8% | $218,800 |
| 1999 | $3,389 | $218,800 |
Find assessor info on the county website
Monthly payment
Est. payment
Payment breakdown
Explore the cost of this home by adjusting the details. Changes won't be saved.Climate risks
Neighborhood: 02155
Nearby schools
Schools provided by the listing agent
- Elementary: Mcglynn/Andrews
- Middle: Roberts
- High: Mhs
Source: MLS PIN. This data may not be complete. We recommend contacting the local school district to confirm school assignments for this home.
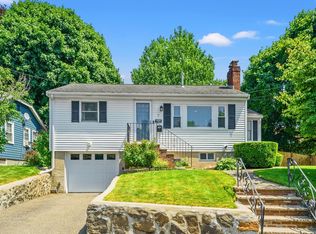
Similar homes
- $1,295,0005 bd3 ba2.3k sqft114 S Border Rd, Medford, MA 02155For Sale
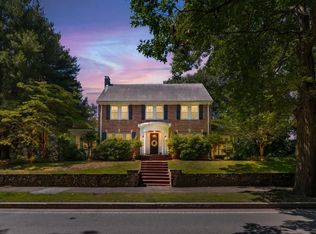 MLS ID #73574308, Scott Cutler, REMAX Andrew Realty Services. MLS PIN
 - $1,299,0004 bd4 ba2.9k sqft8 Guild St, Medford, MA 02155For Sale
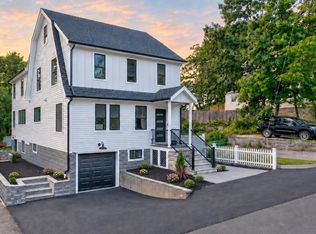 MLS ID #73575130, Zhonghui Zhu, Keller Williams Realty. MLS PIN
 - $1,299,0004 bd3 ba1.7k sqft68 Terrace Rd, Medford, MA 02155For Sale
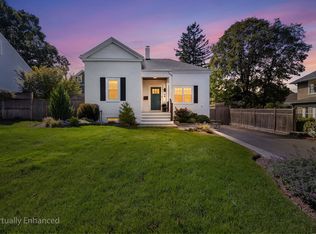 MLS ID #73581290, Daniel Kessinger, Redfin Corp.. MLS PIN
 - $1,399,0004 bd3 ba2.8k sqft20 Smith Ln, Medford, MA 02155For Sale
 MLS ID #73578079, Kim Covino & Co. Team, Compass. MLS PIN
