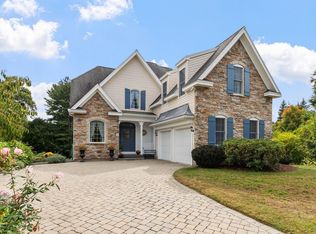
BEAUTIFULLY UPDATED CONTEMPORARY HOME IN A SERENE NATURAL SETTING! This exceptional 8-room residence blends modern design with the timeless charm of a New England community. A 1999 addition created formal living and dining rooms, a spacious three-room primary suite with luxurious granite and mahogany bath, garage, and new septic system. The gourmet kitchen, renovated in 2007, features granite, oak cabinetry, stainless-steel appliances, and quality finishes. Three full baths have been updated. French doors open to a two-level deck, patio, and balcony overlooking beautiful gardens and lush grounds. The sun-filled lower-level family room opens to the deck and expansive yard, ideal for entertaining and enjoying indoor/outdoor living. Hardwood floors, detailed moldings, premium windows, built-ins, custom millwork, stone walls, and distinctive architectural details reflect exceptional quality. Peaceful and private yet conveniently located with quick access to Routes 2 and 95. A distinctive home offering character, comfort, beautiful gardens, and exceptional living spaces.
For sale
Price cut: $90K (10/2)
$1,195,000
126 Lexington Rd, Lincoln, MA 01773
3beds
1,990sqft
Single Family Residence
Built in 1950
0.96 Acres Lot
$1,167,900 Zestimate®
$601/sqft
$-- HOA
What's special
Quality finishesTwo-level deckDistinctive architectural detailsStone wallsSun-filled lower-level family roomHardwood floorsSpacious three-room primary suite
- 28 days
- 1,368
- 109
Zillow last checked:
Listing updated:
Listed by:
Peter Hill 508-353-9721,
MGS Group Real Estate LTD - Wellesley 617-714-4544,
Gina Anderson 617-543-8506
Source: MLS PIN,MLS#: 73571952
Facts & features
Interior
Bedrooms & bathrooms
- Bedrooms: 3
- Bathrooms: 3
- Full bathrooms: 3
Primary bedroom
- Features: Bathroom - Full, Cathedral Ceiling(s), Walk-In Closet(s), Flooring - Hardwood, Flooring - Stone/Ceramic Tile, Cable Hookup, Exterior Access, Recessed Lighting
- Level: Second
- Area: 420
- Dimensions: 21 x 20
Bedroom 2
- Features: Closet, Flooring - Hardwood
- Level: Second
- Area: 132
- Dimensions: 12 x 11
Bedroom 3
- Features: Closet, Flooring - Hardwood
- Level: Second
- Area: 110
- Dimensions: 11 x 10
Primary bathroom
- Features: Yes
Dining room
- Features: Flooring - Hardwood, Open Floorplan
- Level: Main,First
- Area: 100
- Dimensions: 10 x 10
Family room
- Features: Flooring - Hardwood, Balcony / Deck, Cable Hookup, Recessed Lighting
- Level: Basement
- Area: 432
- Dimensions: 24 x 18
Kitchen
- Features: Flooring - Stone/Ceramic Tile, Countertops - Stone/Granite/Solid, Open Floorplan, Recessed Lighting
- Level: Main,First
- Area: 90
- Dimensions: 10 x 9
Living room
- Features: Flooring - Hardwood, Window(s) - Bay/Bow/Box, Cable Hookup, Open Floorplan, Recessed Lighting
- Level: Main,First
- Area: 252
- Dimensions: 18 x 14
Heating
- Central, Baseboard, Oil
Cooling
- Central Air
Appliances
- Included: Water Heater, Tankless Water Heater, Range, Dishwasher, Refrigerator, Washer, Dryer
- Laundry: Electric Dryer Hookup, Washer Hookup
Features
- Recessed Lighting, Den
- Flooring: Tile, Hardwood, Engineered Hardwood, Flooring - Hardwood
- Doors: French Doors, Insulated Doors
- Windows: Insulated Windows, Screens
- Basement: Partial,Interior Entry,Concrete,Unfinished
- Number of fireplaces: 1
- Fireplace features: Living Room
Interior area
- Total structure area: 1,990
- Total interior livable area: 1,990 sqft
- Finished area above ground: 1,590
- Finished area below ground: 400
Property
Parking
- Total spaces: 8
- Parking features: Attached, Garage Door Opener, Paved Drive, Off Street, Paved
- Attached garage spaces: 2
- Uncovered spaces: 6
Features
- Patio & porch: Deck - Wood, Patio
- Exterior features: Deck - Wood, Patio, Balcony, Rain Gutters, Storage, Professional Landscaping, Screens
Lot
- Size: 0.96 Acres
- Features: Gentle Sloping
Details
- Parcel number: 563060
- Zoning: R1
Construction
Type & style
- Home type: SingleFamily
- Architectural style: Contemporary
- Property subtype: Single Family Residence
- Attached to another structure: Yes
Materials
- Frame
- Foundation: Concrete Perimeter
- Roof: Shingle
Condition
- Year built: 1950
Utilities & green energy
- Electric: Circuit Breakers
- Sewer: Private Sewer
- Water: Public
- Utilities for property: for Electric Range, for Electric Dryer, Washer Hookup
Community & HOA
Community
- Features: Public Transportation, Shopping, Pool, Tennis Court(s), Park, Walk/Jog Trails, Stable(s), Conservation Area, Highway Access, House of Worship, Private School, Public School, T-Station
HOA
- Has HOA: No
Location
- Region: Lincoln
Financial & listing details
- Price per square foot: $601/sqft
- Tax assessed value: $987,500
- Annual tax amount: $12,156
- Date on market: 9/4/2026
- Listing terms: Contract
- Exclusions: See Broker For Details.
Estimated market value
$1,167,900
$1.11M - $1.23M
$5,128/mo
Price history
| Date | Event | Price |
|---|---|---|
| 10/2/2026 | Price change | $1,195,000-7%$601/sqft |
Source: MLS PIN #73571952 Report a problem | ||
| 9/4/2026 | Listed for sale | $1,285,000+119.7%$646/sqft |
Source: MLS PIN #73571952 Report a problem | ||
| 11/30/2009 | Sold | $585,000-7%$294/sqft |
Source: Public Record Report a problem | ||
| 9/27/2009 | Price change | $629,000-4.6%$316/sqft |
Source: NRT NewEngland #70970932 Report a problem | ||
| 9/12/2009 | Listed for sale | $659,000+165.5%$331/sqft |
Source: NRT NewEngland #70970932 Report a problem | ||
| 8/25/1993 | Sold | $248,250+8.4%$125/sqft |
Source: Public Record Report a problem | ||
| 12/24/1991 | Sold | $229,000$115/sqft |
Source: Public Record Report a problem | ||
Public tax history
| Year | Property taxes | Tax assessment |
|---|---|---|
| 2025 | $12,310 +0.6% | $961,000 +1.2% |
| 2024 | $12,236 -1.4% | $949,300 +6.4% |
| 2023 | $12,414 +2.3% | $891,800 +9.7% |
| 2022 | $12,137 +11.8% | $812,900 +16.3% |
| 2021 | $10,852 -0.9% | $699,200 -1.9% |
| 2020 | $10,952 +13.8% | $713,000 +4% |
| 2019 | $9,623 +3.2% | $685,900 |
| 2018 | $9,328 +1.4% | $685,900 +2.2% |
| 2017 | $9,197 -0.9% | $671,300 +1.2% |
| 2016 | $9,277 | $663,100 |
Find assessor info on the county website
Monthly payment
Est. payment
Payment breakdown
Explore the cost of this home by adjusting the details. Changes won't be saved.Climate risks
Neighborhood: 01773
Nearby schools
Schools provided by the listing agent
- Elementary: Smith School
- Middle: Brooks School
- High: Lincoln Sudbury Regional
Source: MLS PIN. This data may not be complete. We recommend contacting the local school district to confirm school assignments for this home.
Similar homes
- $1,199,0003 bd3 ba2.1k sqft1814 Main St, Concord, MA 01742For Sale
 MLS ID #73574580, Chuck Silverston Team, Gibson Sotheby's International Realty. MLS PIN
 - $1,775,0004 bd3 ba2.4k sqft46 Bedford Rd, Lincoln, MA 01773For Sale
 MLS ID #73573485, Property Cousins, Serhant. MLS PIN
 - $1,200,0003 bd3 ba2.3k sqft52 High St, Chelmsford, MA 01824For Sale
 MLS ID #73585799, Andrew Wilson, ERA Key Realty Services. MLS PIN
 - $1,098,0003 bd3 ba2.1k sqft310 Concord Ave, Lexington, MA 02421For Sale
 MLS ID #73578155, Martha Sevigny, William Raveis R.E. & Home Services. MLS PIN
