A fantastic opportunity in prime East Arlington! 63 Cleveland Street offers a spacious Philadelphia-style two-family home brimming with possibilities. Ideally situated with easy access to Capitol Square, Mass Ave, Alewife, Cambridge, and nearby bike routes, this property offers exceptional flexibility for owner-occupants, investors, or multigenerational living. The first unit features a welcoming foyer, living room, dining room, full bath, bedroom, and convenient in-unit laundry on the main level, plus one or more additional bedrooms upstairs. The first-floor living area also offers accessibility features, including a lift from the rear yard to the porch, widened doorways, and an adapted bathroom. The second unit offers a front bedroom with direct access to the front porch, along with a living room, dining room, kitchen, half bath with laundry, and rear porch. The third floor adds three additional bedrooms and a full bath, providing generous living space and flexibility across multiple levels. Whether you choose to enjoy the home as it is or explore the possibilities for reimagining the layout, the flexible floor plan offers tremendous potential to create something truly special. A rare opportunity to own a substantial two-family property in one of Arlington’s most convenient and sought-after neighborhoods!
For sale
$1,295,000
63 Cleveland St, Arlington, MA 02474
7beds
2,501sqft
Multi Family
Built in 1915
-- sqft lot
$1,280,700 Zestimate®
$518/sqft
$-- HOA
What's special
Rear porchFront porchHalf bath with laundryDining roomAdapted bathroomConvenient in-unit laundryAdditional bedrooms upstairs
- 6 days
- 1,126
- 82
Zillow last checked:
Listing updated:
Listed by:
Steve McKenna & The Home Advantage Team 781-645-0505,
Gibson Sotheby's International Realty 781-648-3500
Source: MLS PIN,MLS#: 73594511
Facts & features
Interior
Bedrooms & bathrooms
- Bedrooms: 7
- Bathrooms: 3
- Full bathrooms: 2
- 1/2 bathrooms: 1
Heating
- Forced Air, Natural Gas, Steam
Appliances
- Included: Range, Dishwasher, Microwave, Refrigerator, Washer/Dryer
- Laundry: Gas Dryer Hookup, Washer Hookup
Features
- Ceiling Fan(s), Pantry, Storage, Philadelphia, Bathroom with Shower Stall, Stone/Granite/Solid Counters, Bathroom With Tub & Shower, Living Room, Dining Room, Kitchen, Laundry Room, Sunroom
- Flooring: Wood, Tile, Carpet, Varies, Hardwood, Stone/Ceramic Tile
- Windows: Screens
- Basement: Full,Interior Entry,Concrete,Unfinished
- Has fireplace: No
Interior area
- Total structure area: 2,501
- Total interior livable area: 2,501 sqft
- Finished area above ground: 2,501
Property
Parking
- Total spaces: 4
- Parking features: Paved Drive, Off Street, Paved
- Uncovered spaces: 4
Accessibility
- Accessibility features: Handicapped Equipped
Features
- Patio & porch: Porch, Enclosed
- Exterior features: Rain Gutters
Lot
- Size: 5,001 Square Feet
- Features: Level
Details
- Additional structures: Shed(s)
- Parcel number: M:0026.0 B:0002 L:0002.0,320122
- Zoning: R2
Construction
Type & style
- Home type: MultiFamily
- Property subtype: Multi Family
Materials
- Frame
- Foundation: Block, Stone
- Roof: Shingle
Condition
- Year built: 1915
Utilities & green energy
- Electric: Circuit Breakers, 200+ Amp Service
- Sewer: Public Sewer
- Water: Public
- Utilities for property: for Gas Range, for Gas Dryer, Washer Hookup
Green energy
- Energy efficient items: Thermostat
Community & HOA
Community
- Features: Public Transportation, Shopping, Park, Walk/Jog Trails, Bike Path, Public School, Sidewalks
Location
- Region: Arlington
Financial & listing details
- Price per square foot: $518/sqft
- Tax assessed value: $1,115,600
- Annual tax amount: $11,903
- Date on market: 10/23/2026
- Listing terms: Other (See Remarks)
- Total actual rent: 0
- Road surface type: Paved
Estimated market value
$1,280,700
$1.22M - $1.34M
$3,770/mo
Price history
| Date | Event | Price |
|---|---|---|
| 10/23/2026 | Listed for sale | $1,295,000$518/sqft |
Source: MLS PIN #73594511 Report a problem | ||
Public tax history
| Year | Property taxes | Tax assessment |
|---|---|---|
| 2025 | $11,847 +8.3% | $1,100,000 +6.5% |
| 2024 | $10,942 +0.1% | $1,033,200 +5.9% |
| 2023 | $10,936 +0.4% | $975,600 +2.3% |
| 2022 | $10,896 +3.1% | $954,100 +2.4% |
| 2021 | $10,565 +2.5% | $931,700 0% |
| 2020 | $10,307 +7.3% | $931,900 +9.2% |
| 2019 | $9,610 +9.7% | $853,500 +18.1% |
| 2018 | $8,763 +6.9% | $722,400 +10.7% |
| 2017 | $8,195 +5.5% | $652,500 +7.5% |
| 2016 | $7,768 +1.7% | $606,900 +7.6% |
| 2015 | $7,641 +6.9% | $563,900 +8.8% |
| 2014 | $7,147 +0.9% | $518,300 -0.4% |
| 2013 | $7,083 -3.5% | $520,400 -3.2% |
| 2012 | $7,342 +10.1% | $537,500 |
| 2011 | $6,670 +2.5% | $537,500 |
| 2010 | $6,509 +0.8% | $537,500 -0.8% |
| 2009 | $6,457 +1.5% | $541,700 -2.5% |
| 2008 | $6,360 +0.3% | $555,500 -4.1% |
| 2007 | $6,342 -0.5% | $579,200 +3.1% |
| 2006 | $6,373 +12.1% | $562,000 +8.1% |
| 2005 | $5,687 +2.8% | $519,800 |
| 2004 | $5,531 +11.4% | $519,800 +42.4% |
| 2003 | $4,966 +3.1% | $364,900 +4.9% |
| 2002 | $4,817 +14.9% | $347,800 +46.4% |
| 2000 | $4,194 +2.8% | $237,500 |
| 1999 | $4,078 | $237,500 |
Find assessor info on the county website
Monthly payment
Est. payment
Payment breakdown
Explore the cost of this home by adjusting the details. Changes won't be saved.Climate risks
Neighborhood: 02474
Nearby schools
Schools provided by the listing agent
- Elementary: Thompson
- Middle: Gibbs/Ottoson
- High: Arlington High
Source: MLS PIN. This data may not be complete. We recommend contacting the local school district to confirm school assignments for this home.

Similar homes
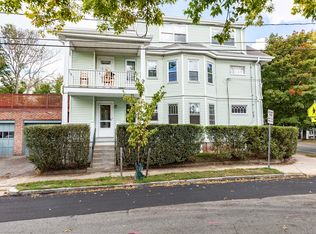
- $1,175,0006 bd3 ba2.7k sqft27-29 Lake St, Arlington, MA 02474For Sale
 MLS ID #73584218, Michael Lord, Capital Realty Group. MLS PIN
- $1,225,0004 bd2 ba2k sqft24 Foster St #2, Arlington, MA 02474For Sale
 MLS ID #73595982, Matthew Zborezny, Redfin Corp.. MLS PIN
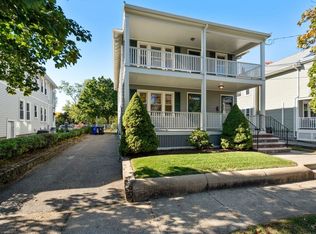
- $1,175,0004 bd2 ba2.3k sqft28-30 Sherborn St, Arlington, MA 02474For Sale
 MLS ID #73590713, David Lenoir, Coldwell Banker Realty - Cambridge. MLS PIN
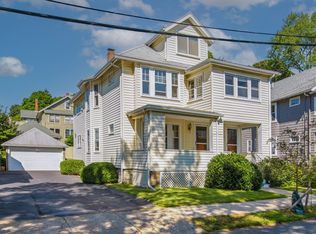
- $1,199,0005 bd2 ba2.5k sqft55-57 Maynard St, Arlington, MA 02474For Sale
 MLS ID #73574194, Mary Murray, Gibson Sotheby's International Realty. MLS PIN
