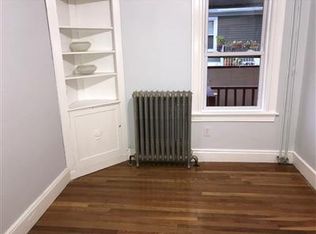
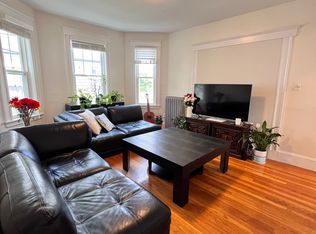
Introducing a distinguished multi-family residence @ 73-75 Dudley, Cambridge, MA, United States, reconstructed in 2025. The outside and roof are all done to the highest level.This meticulously designed property offers an expansive 2886 square feet of living space divided almost evenly throughouy 4 floors of living space, presenting a unique opportunity for sophisticated urban living.The residence encompasses dedicated 6 bedrooms, providing ample private accommodations. Complementing these are two full bathrooms each apartment, meticulously appointed to offer convenience and comfort. Ascend through the property's four stories, each level contributing to the expansive and versatile living environment. The quality of the neighborhood further enhances the property's appeal, offering a balanced blend of outdoor life styles near Alewife, with parks & walking bike and walking paths. We invite you to discover the refined possibilities of this exceptional Cambridge property&once in a life time.
For sale
Price cut: $150K (7/14)
$1,799,999
75 Dudley St, Cambridge, MA 02140
6beds
2,886sqft
2 Family - 2 Units Side by Side
Built in 2025
-- sqft lot
$-- Zestimate®
$624/sqft
$-- HOA
What's special
Four stories
- 77 days
- 729
- 22
Zillow last checked:
Listing updated:
Listed by:
Steven Mathieu 617-413-0489,
M&A Real Estate 617-588-0087
Source: MLS PIN,MLS#: 73539242
Facts & features
Interior
Bedrooms & bathrooms
- Bedrooms: 6
- Bathrooms: 4
- Full bathrooms: 4
Appliances
- Laundry: Gas Dryer Hookup, Electric Dryer Hookup, Washer Hookup
Features
- Doors: Insulated Doors
- Windows: Insulated Windows, Storm Window(s)
- Basement: Full,Walk-Out Access
- Has fireplace: No
Interior area
- Total structure area: 2,886
- Total interior livable area: 2,886 sqft
- Finished area above ground: 2,206
- Finished area below ground: 680
Property
Parking
- Total spaces: 1
- Parking features: Paved Drive, Off Street, On Street, Guest, Driveway
- Uncovered spaces: 1
Lot
- Size: 1,890 Square Feet
- Features: Corner Lot
Details
- Zoning: b
Construction
Type & style
- Home type: MultiFamily
- Property subtype: 2 Family - 2 Units Side by Side
Materials
- Frame, Brick, Stone
- Foundation: Concrete Perimeter, Block
Condition
- Year built: 2025
Utilities & green energy
- Electric: 220 Volts, Circuit Breakers, Pre-Wired for Renewables, Ready for Renewables
- Sewer: Public Sewer
- Water: Public
- Utilities for property: for Gas Range, for Electric Range, for Gas Oven, for Electric Oven, for Gas Dryer, for Electric Dryer, Washer Hookup
Community & HOA
Location
- Region: Cambridge
Financial & listing details
- Price per square foot: $624/sqft
- Tax assessed value: $1,030,600
- Annual tax amount: $6,874
- Date on market: 6/20/2026
- Listing terms: Estate Sale
- Total actual rent: 15000
- Road surface type: Paved
Estimated market value
Not available
Estimated sales range
Not available
$4,232/mo
Price history
| Date | Event | Price |
|---|---|---|
| 7/14/2026 | Price change | $1,799,999-7.7%$624/sqft |
Source: MLS PIN #73539242 Report a problem | ||
| 6/20/2026 | Listed for sale | $1,950,000$676/sqft |
Source: MLS PIN #73539242 Report a problem | ||
Public tax history
Tax history is unavailable.
Monthly payment
Est. payment
Payment breakdown
Explore the cost of this home by adjusting the details. Changes won't be saved.Climate risks
Neighborhood: North Cambridge
Similar homes
- $1,750,0006 bd3 ba3k sqft5 Partridge Ave, Somerville, MA 02145For Sale
 MLS ID #73496740, Maggie Dee + Charles Cherney Team, Compass. MLS PIN
 - $1,850,0006 bd6 ba3.4k sqft3 Lee St, Somerville, MA 02145For Sale
 MLS ID #73496734, Maggie Dee + Charles Cherney Team, Compass. MLS PIN
 - $1,629,9006 bd3 ba2.4k sqft20 Harding St, Cambridge, MA 02141For Sale
 MLS ID #73488720, Steve Yang, eXp Realty LLC. MLS PIN
 - $1,695,0005 bd3 ba3.5k sqft16-18 Alfred Rd, Arlington, MA 02474For Sale
 MLS ID #73554528, Catherine Walsh, Coldwell Banker Realty - Easton. MLS PIN
