A rare opportunity to own a substantial Victorian residence in one of Brighton Center’s highly coveted and distinguished residential enclaves, locally known as the unofficial “Mansion District.” Built in 1891 and offering more than 4,000 square feet of living space, this gracious home combines remarkable architectural character with thoughtfully integrated modern comforts. The expansive, main residence spans three floors and features six bedrooms and two-and-a-half bathrooms. The finished lower level provides exceptional flexibility, offering a completely separate in-law suite with two bedrooms, a living room, kitchenette, and full bathroom—ideal for extended family, long-term houseguests, a nanny, or a live-in au pair. Throughout the house, beautifully preserved period details create a sense of warmth and distinction. Ornate moldings, a wood-burning fireplace, functional pocket doors, stained-glass windows, four-panel doors, custom built-ins, and two sunrooms reflect the craftsmanship of the era. Oak and pine floors extend throughout the home, while the welcoming farmer’s porch enhances its classic Victorian presence. At the heart of the home, the updated chef’s kitchen is meticulously appointed with a Bertazzoni range, Liebherr refrigerator, and Miele dishwasher. Additional improvements include central air conditioning, updated electrical service, an architectural-shingle roof, a freshly painted exterior, and driveway parking for up to four cars. Multiple outdoor spaces and a lush, private backyard offer a peaceful retreat in the city. Set along a quiet, scenic residential side street; the home is just blocks from the shops, restaurants, and daily conveniences of Brighton Center. Its premier location provides convenient proximity to Boston College, Boston University & Harvard University, as well as Boston Landing and the New Balance and WGBH Headquarters. Grand in scale yet warm and inviting, this is a truly distinctive home—rich in history, architectural character, and the enduring quality of a well-loved residence. Open Houses Saturday & Sunday, 12:00 – 2:00 each day.
For sale
$1,895,000
6 Menlo St, Brighton, MA 02135
7beds
4,191sqft
Single Family Residence
Built in 1891
4,471 Square Feet Lot
$-- Zestimate®
$452/sqft
$-- HOA
What's special
Wood-burning fireplaceCentral air conditioningCompletely separate in-law suiteBeautifully preserved period detailsLush private backyardOak and pine floorsFinished lower level
- 1 day
- 137
- 12
Zillow last checked:
Listing updated:
Listed by:
Matthew Petty 617-543-3900,
FRAME Residential 617-543-3900
Source: MLS PIN,MLS#: 73577436
Facts & features
Interior
Bedrooms & bathrooms
- Bedrooms: 7
- Bathrooms: 4
- Full bathrooms: 3
- 1/2 bathrooms: 1
Primary bedroom
- Level: Third
- Area: 304
- Dimensions: 19 x 16
Bedroom 2
- Level: Third
- Area: 160
- Dimensions: 16 x 10
Bedroom 3
- Level: Second
- Area: 143
- Dimensions: 13 x 11
Bedroom 4
- Level: Second
- Area: 180
- Dimensions: 15 x 12
Bedroom 5
- Level: Second
- Area: 143
- Dimensions: 13 x 11
Bathroom 1
- Level: Second
Bathroom 2
- Level: Third
Bathroom 3
- Level: Basement
Dining room
- Features: Flooring - Hardwood, Pocket Door
- Level: First
- Area: 182
- Dimensions: 14 x 13
Family room
- Features: Flooring - Hardwood, Window(s) - Picture, Open Floorplan, Remodeled
- Level: Main,First
- Area: 198
- Dimensions: 18 x 11
Kitchen
- Features: Flooring - Hardwood, Dining Area, Balcony / Deck, Kitchen Island, Cabinets - Upgraded, Open Floorplan, Remodeled, Stainless Steel Appliances, Gas Stove
- Level: Main,First
- Area: 210
- Dimensions: 21 x 10
Living room
- Features: Flooring - Hardwood, Window(s) - Bay/Bow/Box, Open Floorplan, Pocket Door
- Level: First
- Area: 195
- Dimensions: 15 x 13
Heating
- Forced Air, Natural Gas
Cooling
- Central Air
Appliances
- Included: Gas Water Heater, Range, Dishwasher, Refrigerator, Freezer, Washer, Dryer, Range Hood
- Laundry: In Basement
Features
- Bedroom, Inlaw Apt., Bathroom, Sun Room, Entry Hall
- Flooring: Hardwood
- Basement: Full,Finished,Partially Finished
- Number of fireplaces: 1
- Fireplace features: Dining Room
Interior area
- Total structure area: 4,191
- Total interior livable area: 4,191 sqft
- Finished area above ground: 3,446
- Finished area below ground: 745
Property
Parking
- Total spaces: 4
- Parking features: Paved Drive, Off Street, Tandem, Paved
- Uncovered spaces: 4
Features
- Patio & porch: Porch, Deck, Patio
- Exterior features: Porch, Deck, Patio
Lot
- Size: 4,471 Square Feet
- Features: Wooded
Details
- Parcel number: W:22 P:02346 S:000,1217327
- Zoning: R1
Construction
Type & style
- Home type: SingleFamily
- Architectural style: Victorian
- Property subtype: Single Family Residence
Materials
- Frame
- Foundation: Concrete Perimeter, Stone
- Roof: Shingle
Condition
- Year built: 1891
Utilities & green energy
- Sewer: Public Sewer
- Water: Public
- Utilities for property: for Gas Range
Community & HOA
Community
- Features: Public Transportation, Shopping, Tennis Court(s), Park, Golf, Medical Facility, Laundromat, Bike Path, Highway Access, House of Worship, Private School, Public School, T-Station, University
HOA
- Has HOA: No
Location
- Region: Brighton
Financial & listing details
- Price per square foot: $452/sqft
- Tax assessed value: $1,303,600
- Annual tax amount: $10,741
- Date on market: 9/15/2026
Estimated market value
Not available
Estimated sales range
Not available
$2,821/mo
Price history
| Date | Event | Price |
|---|---|---|
| 9/15/2026 | Listed for sale | $1,895,000+658%$452/sqft |
Source: MLS PIN #73577436 Report a problem | ||
| 7/26/2014 | Listing removed | $2,000 |
Source: Preview Properties Report a problem | ||
| 6/25/2014 | Listed for rent | $2,000 |
Source: Preview Properties Report a problem | ||
| 3/24/1989 | Sold | $250,000-5.7%$60/sqft |
Source: Public Record Report a problem | ||
| 7/15/1987 | Sold | $265,000$63/sqft |
Source: Public Record Report a problem | ||
Public tax history
| Year | Property taxes | Tax assessment |
|---|---|---|
| 2025 | $14,240 +11.6% | $1,229,700 +5.1% |
| 2024 | $12,756 +1.5% | $1,170,300 |
| 2023 | $12,569 +6.6% | $1,170,300 +8% |
| 2022 | $11,791 +8.2% | $1,083,700 +6.1% |
| 2021 | $10,895 +18.1% | $1,021,100 +16.9% |
| 2020 | $9,227 +10.3% | $873,800 +10.1% |
| 2019 | $8,367 +5.6% | $793,800 +5% |
| 2018 | $7,921 +460.6% | $755,800 +3% |
| 2017 | $1,413 -81.4% | $733,600 +6% |
| 2016 | $7,613 -3.9% | $692,100 +5.8% |
| 2015 | $7,919 +0.3% | $653,900 +8.9% |
| 2013 | $7,893 +1.5% | $600,700 +0.7% |
| 2012 | $7,780 +3% | $596,600 +1.1% |
| 2011 | $7,551 +6.6% | $590,400 -1% |
| 2010 | $7,085 +27.6% | $596,400 +14.2% |
| 2009 | $5,553 -9.6% | $522,400 -6.7% |
| 2008 | $6,143 -2.8% | $560,000 -2.6% |
| 2007 | $6,317 | $574,800 |
Find assessor info on the county website
Monthly payment
Est. payment
Payment breakdown
Explore the cost of this home by adjusting the details. Changes won't be saved.Climate risks
Neighborhood: Brighton


Similar homes
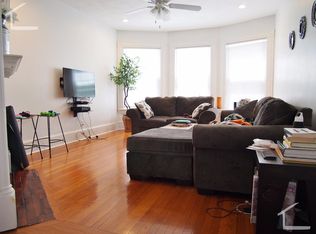
- $1,350,0004 bd3 ba2.3k sqft26 William Jackson Ave, Brighton, MA 02135For Sale
 MLS ID #73577220, Lena Voloshin, LV Group Real Estate. MLS PIN
 - $1,875,0009 bd3 ba3.6k sqft39 Union St, Boston, MA 02135For Sale
 MLS ID #73525869, Matt Gorman, EDGE Realty Advisors. MLS PIN
 - $1,539,9997 bd3 ba3.6k sqft36-38 Gardena St, Brighton, MA 02135For Sale
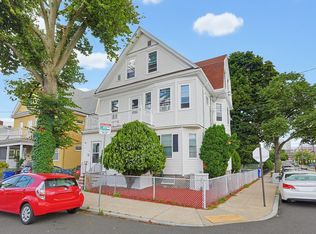 MLS ID #73558205, Paul Bombara, Leverage Real Estate, LLC. MLS PIN
 - $2,250,0004 bd4 ba4.1k sqft205 Gardner Rd, Brookline, MA 02445For Sale
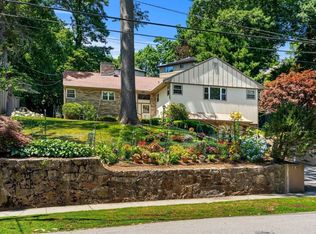 MLS ID #73577381, Ingvild Brown, Keller Williams Realty. MLS PIN
