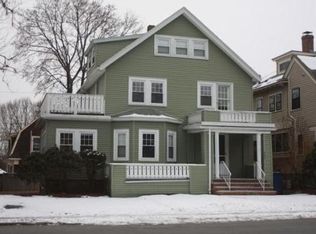
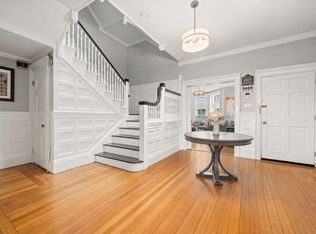
Boston built very few late Victorian era Craftsman houses, and fewer still kept their interiors intact. This one did!! Behind an enclosed porch on Doctor's Row, a second door opens to a paneled Arts and Crafts hall with original casement windows, a window seat, and hand-blocked Sanderson Morris paper. It's something to behold. Beyond it, gumwood beams run the length of the living and dining rooms over high wood paneling. A plate rail on carved brackets carries the full wall, with the mantel set just below it and a firebox in patterned brick tile. Dividing the two rooms is a colonnade screen: one broad arched opening flanked by a pair of smaller blind arches on heavy posts. These details are unforgettable. Two glass-front china cabinets are built into the dining room. The woodwork was never painted over. Oak runs underfoot through the main rooms and gives way to mahogany flooring in the kitchen, where a large marble slab counter once served a working chef. Soft and warm red fir runs through the second floor. Afternoon light fills the living room, and an enclosed sun porch off the dining room stays bright through the day, a personal favorite of the current owners. The first floor loops: hall to living to dining to kitchen and back again, with a front office (originally a dentist office) and a half bath off the run. Upstairs, 4 bedrooms include a primary suite with walk-in closet and renovated bath in herringbone and marble, plus a bedroom now used as a den with a bow window and window seat. The finished walk-up third floor adds dormers, AC, a skylight, and room to spread out. Recent work covers the 2026 rear deck, exterior paint, repointed chimney, and cleaned flue, with a high-efficiency gas boiler from 2020. Fenced yard, garage/storage bay under the house, generous on-street pkg, and a corner lot that takes light on 3 sides. Roslindale Village, Fallon Field, the Arboretum, Roches Brothers/Centre Street, and the Bellevue commuter rail stop are all close by. This home represents a rare find for the buyer who appreciates a vintage home like this. First come, first serve!
For sale
Price cut: $85K (10/29)
$1,250,000
990 South St, Roslindale, MA 02131
4beds
3,717sqft
Single Family Residence
Built in 1909
4,500 Square Feet Lot
$1,243,800 Zestimate®
$336/sqft
$-- HOA
What's special
Rear deckOriginal casement windowsHand-blocked sanderson morris paperWindow seatHigh wood panelingFenced yard
- 22 days
- 2,108
- 162
Likely to sell faster than
Zillow last checked:
Listing updated:
Listed by:
The Boston Home Team 617-249-4237,
Gibson Sotheby's International Realty 617-522-2200,
B. J. Ray 617-224-8980
Source: MLS PIN,MLS#: 73590150
Facts & features
Interior
Bedrooms & bathrooms
- Bedrooms: 4
- Bathrooms: 3
- Full bathrooms: 2
- 1/2 bathrooms: 1
Primary bathroom
- Features: Yes
Heating
- Baseboard, Natural Gas, ENERGY STAR Qualified Equipment
Cooling
- Ductless
Appliances
- Included: Gas Water Heater, Water Heater, Range, Dishwasher, Refrigerator, Washer, Dryer
- Laundry: Gas Dryer Hookup, Washer Hookup
Features
- Walk-up Attic
- Flooring: Wood, Hardwood, Pine
- Windows: Storm Window(s)
- Basement: Full,Walk-Out Access,Interior Entry,Concrete,Unfinished
- Number of fireplaces: 1
Interior area
- Total structure area: 3,717
- Total interior livable area: 3,717 sqft
- Finished area above ground: 3,717
Video & virtual tour
Property
Parking
- Total spaces: 1
- Parking features: Under, Storage, Workshop in Garage, Off Street
- Has attached garage: Yes
- Uncovered spaces: 1
Accessibility
- Accessibility features: No
Features
- Patio & porch: Porch, Patio
- Exterior features: Porch, Patio, Fenced Yard, Garden
- Fencing: Fenced/Enclosed,Fenced
Lot
- Size: 4,500 Square Feet
- Features: Corner Lot, Level
Details
- Parcel number: W:20 P:05574 S:000,1388632
- Zoning: R1
Construction
Type & style
- Home type: SingleFamily
- Architectural style: Victorian,Shingle,Craftsman
- Property subtype: Single Family Residence
Materials
- Frame
- Foundation: Stone
- Roof: Asphalt/Composition Shingles
Condition
- Year built: 1909
Utilities & green energy
- Electric: Circuit Breakers, 100 Amp Service
- Sewer: Public Sewer
- Water: Public
- Utilities for property: for Gas Range, for Gas Oven, for Gas Dryer, Washer Hookup
Community & HOA
Community
- Features: Public Transportation, Shopping, Tennis Court(s), Park, Walk/Jog Trails, Public School, T-Station
- Subdivision: Doctor's Row
HOA
- Has HOA: No
Location
- Region: Roslindale
Financial & listing details
- Price per square foot: $336/sqft
- Tax assessed value: $1,161,800
- Annual tax amount: $10,140
- Date on market: 10/13/2026
Estimated market value
$1,243,800
$1.18M - $1.31M
$5,663/mo
Price history
| Date | Event | Price |
|---|---|---|
| 10/29/2026 | Price change | $1,250,000-6.4%$336/sqft |
Source: MLS PIN #73590150 Report a problem | ||
| 10/13/2026 | Listed for sale | $1,335,000+529.7%$359/sqft |
Source: MLS PIN #73590150 Report a problem | ||
| 6/27/1997 | Sold | $212,000$57/sqft |
Source: Public Record Report a problem | ||
Public tax history
| Year | Property taxes | Tax assessment |
|---|---|---|
| 2025 | $13,454 +8.3% | $1,161,800 +2% |
| 2024 | $12,421 +1.5% | $1,139,500 |
| 2023 | $12,238 +10.6% | $1,139,500 +12% |
| 2022 | $11,069 -9.5% | $1,017,400 -11.2% |
| 2021 | $12,226 +27.7% | $1,145,800 +26.4% |
| 2020 | $9,576 +8.2% | $906,800 +8% |
| 2019 | $8,849 +8.6% | $839,600 +8% |
| 2018 | $8,150 +413.9% | $777,700 |
| 2017 | $1,586 -80.9% | $777,700 +3% |
| 2016 | $8,305 +10% | $755,000 +21.1% |
| 2015 | $7,552 +5.9% | $623,600 +10% |
| 2014 | $7,132 -2.3% | $566,900 +2% |
| 2013 | $7,303 +7.3% | $555,800 +6.5% |
| 2012 | $6,807 +1.4% | $522,000 -0.6% |
| 2011 | $6,715 +6.6% | $525,000 -1% |
| 2010 | $6,300 +5.4% | $530,300 -5.7% |
| 2009 | $5,979 -4.9% | $562,500 -1.8% |
| 2008 | $6,285 -2% | $572,900 -1.8% |
| 2007 | $6,412 | $583,400 |
Find assessor info on the county website
Monthly payment
Est. payment
Payment breakdown
Explore the cost of this home by adjusting the details. Changes won't be saved.Climate risks
Neighborhood: Roslindale
Nearby schools
Schools provided by the listing agent
- Elementary: Bps
- Middle: Bps
- High: Bps
Source: MLS PIN. This data may not be complete. We recommend contacting the local school district to confirm school assignments for this home.
Similar homes
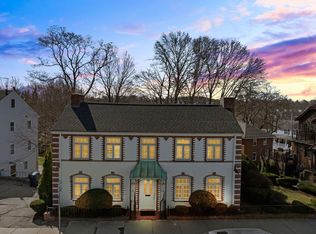
- $949,0003 bd3 ba1.9k sqft1646 Centre St, West Roxbury, MA 02132For Sale
 MLS ID #73579444, Condon-Droney Team, Gilmore Murphy Realty LLC. MLS PIN
- $1,225,0004 bd3 ba2.6k sqft68 Court St, Dedham, MA 02026For Sale
 MLS ID #73593632, Linda Dwinell Logan, Compass. MLS PIN
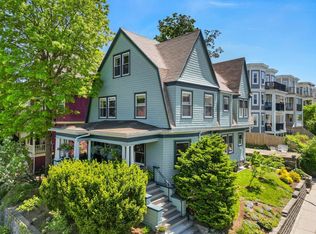
- $1,195,0006 bd3 ba3k sqft26 Potosi St, Dorchester, MA 02122For Sale
 MLS ID #73573859, Leslie MacKinnon, Compass. MLS PIN
- $1,099,0004 bd2 ba3.8k sqft80 Harold St, Roxbury, MA 02119For Sale
 MLS ID #73570933, Leslie MacKinnon, Compass. MLS PIN
- $1,150,0005 bd4 ba4.7k sqft43 Upland Rd, Sharon, MA 02067For Sale
 MLS ID #1425785, Danielle Rochefort, Coldwell Banker Realty. StateWide MLS RI
