Only the second owners have ever called this house home, and that kind of stewardship is impossible to fake. It shows in every room. Warm floors, generous light, and rich original woodwork greet you at the door and carry through the main level. The kitchen was updated a decade ago with choices that were timeless then and still feel current now, the mark of an owner who renovated for the long haul rather than the trend. Out front, a welcoming porch looks across the street to the park, the kind of spot where mornings slow down and neighbors stop to talk. Out back, a patio sits level with both the house and the yard, an easy flow from kitchen to grill to pool. The pool itself was renovated three years ago, with a dedicated changing room right off the deck. Four well proportioned bedrooms anchor the sleeping level, while the finished attic adds flexible space above and two dedicated offices mean working from home never means working from the dining table.
Pending
$1,099,000
45 Wendell Park, Milton, MA 02186
4beds
2,100sqft
Single Family Residence
Built in 1890
9,718 Square Feet Lot
$1,097,600 Zestimate®
$523/sqft
$-- HOA
What's special
Rich original woodworkTwo dedicated officesWelcoming porchWarm floorsGenerous lightFour well proportioned bedrooms
- 37 days
- 154
- 2
Likely to sell faster than
Zillow last checked:
Listing updated:
Listed by:
Bridget Conroy 617-308-8073,
Coldwell Banker Realty - Milton 617-696-4430
Source: MLS PIN,MLS#: 73565687
Facts & features
Interior
Bedrooms & bathrooms
- Bedrooms: 4
- Bathrooms: 2
- Full bathrooms: 1
- 1/2 bathrooms: 1
Primary bedroom
- Features: Cedar Closet(s), Flooring - Hardwood
- Level: Second
- Area: 143.96
- Dimensions: 12.2 x 11.8
Bedroom 2
- Features: Cedar Closet(s), Flooring - Hardwood
- Level: Second
- Area: 112.84
- Dimensions: 9.1 x 12.4
Bedroom 3
- Features: Closet, Flooring - Hardwood
- Level: Second
- Area: 119.18
- Dimensions: 10.1 x 11.8
Bedroom 4
- Features: Cedar Closet(s), Flooring - Hardwood, Attic Access
- Level: Fourth Floor
- Area: 83.83
- Dimensions: 10.1 x 8.3
Primary bathroom
- Features: Yes
Bathroom 1
- Features: Bathroom - Half
- Level: First
- Area: 23.22
- Dimensions: 6.11 x 3.8
Bathroom 2
- Features: Bathroom - Full, Bathroom - Tiled With Tub & Shower
- Level: Second
- Area: 48.72
- Dimensions: 5.6 x 8.7
Dining room
- Features: Closet/Cabinets - Custom Built, Flooring - Hardwood, French Doors
- Level: First
- Area: 178.56
- Dimensions: 14.4 x 12.4
Kitchen
- Features: Closet, Flooring - Hardwood, Balcony / Deck, Cabinets - Upgraded, Exterior Access, Recessed Lighting, Remodeled
- Level: First
- Area: 158.03
- Dimensions: 11.2 x 14.11
Living room
- Features: Flooring - Hardwood, French Doors, Lighting - Sconce
- Level: First
- Area: 191.26
- Dimensions: 14.6 x 13.1
Heating
- Hot Water
Cooling
- Window Unit(s)
Appliances
- Included: Range, Dishwasher, Microwave, Refrigerator, Washer, Dryer
Features
- Closet/Cabinets - Custom Built, Closet - Linen, Sun Room, Foyer, Center Hall, Walk-up Attic
- Flooring: Wood, Flooring - Hardwood
- Doors: French Doors
- Basement: Full
- Number of fireplaces: 1
- Fireplace features: Living Room
Interior area
- Total structure area: 2,100
- Total interior livable area: 2,100 sqft
- Finished area above ground: 2,100
Property
Parking
- Total spaces: 6
- Parking features: Detached, Off Street
- Garage spaces: 2
- Uncovered spaces: 4
Features
- Patio & porch: Porch, Deck - Roof, Patio
- Exterior features: Porch, Deck - Roof, Patio, Pool - Inground, Fenced Yard
- Has private pool: Yes
- Pool features: In Ground
- Fencing: Fenced
Lot
- Size: 9,718 Square Feet
- Features: Gentle Sloping
Details
- Parcel number: 128392
- Zoning: RC
Construction
Type & style
- Home type: SingleFamily
- Architectural style: Colonial
- Property subtype: Single Family Residence
Materials
- Frame
- Foundation: Stone
- Roof: Shingle
Condition
- Year built: 1890
Utilities & green energy
- Sewer: Public Sewer
- Water: Public
Community & HOA
Community
- Features: Public Transportation, Pool, Tennis Court(s), Park, Walk/Jog Trails, Golf, Medical Facility, Bike Path, Conservation Area, Highway Access, House of Worship, Private School, Public School, T-Station, University
HOA
- Has HOA: No
Location
- Region: Milton
Financial & listing details
- Price per square foot: $523/sqft
- Tax assessed value: $944,100
- Annual tax amount: $11,150
- Date on market: 9/6/2026
- Listing terms: Seller W/Participate
Estimated market value
$1,097,600
$1.04M - $1.15M
$4,482/mo
Price history
| Date | Event | Price |
|---|---|---|
| 9/11/2026 | Pending sale | $1,099,000$523/sqft |
Source: MLS PIN #73565687 Report a problem | ||
| 8/28/2026 | Contingent | $1,099,000$523/sqft |
Source: MLS PIN #73565687 Report a problem | ||
| 8/19/2026 | Listed for sale | $1,099,000$523/sqft |
Source: MLS PIN #73565687 Report a problem | ||
Public tax history
| Year | Property taxes | Tax assessment |
|---|---|---|
| 2025 | $10,062 +3.2% | $907,300 +1.6% |
| 2024 | $9,752 +2.1% | $893,000 +6.6% |
| 2023 | $9,551 +1.3% | $837,800 +10.9% |
| 2022 | $9,424 +4.3% | $755,700 +9.8% |
| 2021 | $9,039 +1.4% | $688,400 +1.3% |
| 2020 | $8,918 +2.5% | $679,700 +3% |
| 2019 | $8,699 +1.9% | $660,000 +6.8% |
| 2018 | $8,535 +6.9% | $618,000 +5% |
| 2017 | $7,983 +9.3% | $588,700 +8.8% |
| 2016 | $7,306 +1.8% | $541,200 +5.1% |
| 2015 | $7,176 -4.2% | $514,800 +3.1% |
| 2014 | $7,488 +2% | $499,500 |
| 2013 | $7,343 +2.4% | $499,500 |
| 2012 | $7,168 +6.3% | $499,500 +4.2% |
| 2011 | $6,745 +8.8% | $479,400 +3.2% |
| 2010 | $6,202 +8% | $464,600 -5% |
| 2009 | $5,743 +5% | $489,200 -2% |
| 2008 | $5,468 +1% | $499,400 |
| 2007 | $5,413 +6.8% | $499,400 |
| 2006 | $5,069 +7.3% | $499,400 +11.4% |
| 2005 | $4,726 +3.5% | $448,400 +19% |
| 2004 | $4,567 +3.3% | $376,800 |
| 2003 | $4,420 -0.3% | $376,800 +43.4% |
| 2002 | $4,433 +16.6% | $262,800 +26.6% |
| 1999 | $3,801 | $207,600 |
Find assessor info on the county website
Monthly payment
Est. payment
Payment breakdown
Explore the cost of this home by adjusting the details. Changes won't be saved.Climate risks
Neighborhood: 02186
Nearby schools
Schools provided by the listing agent
- Elementary: Glover
- Middle: Pierce
- High: Milton High
Source: MLS PIN. This data may not be complete. We recommend contacting the local school district to confirm school assignments for this home.
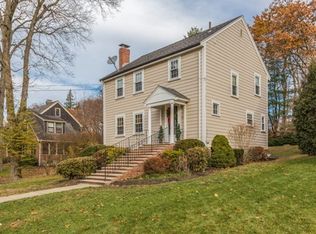
Similar homes
- $1,025,0004 bd2 ba2.1k sqft61 Belcher Cir, Milton, MA 02186For Sale
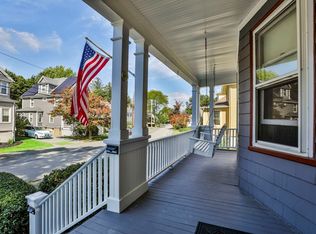 MLS ID #73577111, Cahill+Co. Team, William Raveis R.E. & Home Services. MLS PIN
 - $1,195,0005 bd3 ba2.4k sqft27 Glendale Rd, Milton, MA 02186For Sale
 MLS ID #73579278, Robinson / Rull Team, William Raveis R.E. & Home Services. MLS PIN
 - $1,095,0003 bd2 ba2.4k sqft20 March Ave, West Roxbury, MA 02132For Sale
 MLS ID #73574396, Larry Wenglin, eXp Realty LLC - Corporate Office. MLS PIN
 - $799,9004 bd1 ba2.5k sqft102 Elliot Ave, Quincy, MA 02171For Sale
 MLS ID #73585699, Kasey McGee, The Firm. MLS PIN
