Being reintroduced to the market with brand new ductless mini-splits for cooling & heat, this architectural masterpiece presents a rare blend of historic craftsmanship and contemporary design. Rich in original detail, the ground floor of this distinctive 5-bedroom, 2.5-bath residence showcases four entirely different parquet floor patterns — creating a striking first impression that guests won't soon forget. Period fireplaces, elegant coffered ceilings, and timeless Victorian character are thoughtfully paired with modern updates throughout. The anchor of the home is a stunning eat-in kitchen addition constructed in 2021, highlighted by upscale appliances, a generous pantry, and oversized sliding doors leading directly to a private deck and yard for effortless indoor-outdoor entertaining. Spanning multiple levels, the expansive bedrooms provide flexibility for today’s lifestyle, while updated bathrooms offer a refined balance of character and comfort. This property's long list of attractions is rounded out by a long driveway, basement storage and solar panels, which pair especially well with the electric mini-split system, that are owned outright to help reduce utility bills. Property will be delivered as a condo.
For sale
$1,375,000
42 Atherton St Building 1, Roxbury, MA 02119
5beds
2,649sqft
Single Family Residence
Built in 1900
6,250 Square Feet Lot
$-- Zestimate®
$519/sqft
$-- HOA
What's special
Timeless victorian characterHistoric craftsmanshipPrivate deck and yardLong drivewayRich in original detailExpansive bedroomsUpdated bathrooms
- 15 hours
- 47
- 6
Zillow last checked:
Listing updated:
Listed by:
Aidan Flanagan 617-797-4284,
Coldwell Banker Realty - Hingham 781-749-4300,
Kevin Lewis 617-774-9051
Source: MLS PIN,MLS#: 73583859
Facts & features
Interior
Bedrooms & bathrooms
- Bedrooms: 5
- Bathrooms: 3
- Full bathrooms: 2
- 1/2 bathrooms: 1
Primary bedroom
- Features: Ceiling Fan(s), Closet, Flooring - Hardwood
- Level: Second
- Area: 196
- Dimensions: 14 x 14
Bedroom 2
- Features: Ceiling Fan(s), Closet, Flooring - Hardwood
- Level: Second
- Area: 224
- Dimensions: 14 x 16
Bedroom 3
- Features: Ceiling Fan(s), Closet, Flooring - Hardwood
- Level: Second
- Area: 132
- Dimensions: 12 x 11
Bedroom 4
- Features: Flooring - Hardwood, Lighting - Pendant
- Level: Third
- Area: 231
- Dimensions: 16.5 x 14
Bedroom 5
- Features: Flooring - Hardwood, Lighting - Pendant
- Level: Third
- Area: 203
- Dimensions: 14.5 x 14
Bathroom 1
- Features: Bathroom - Half, Flooring - Stone/Ceramic Tile, Lighting - Sconce
- Level: First
Bathroom 2
- Features: Bathroom - With Tub & Shower, Flooring - Hardwood, Lighting - Sconce
- Level: Second
- Area: 209
- Dimensions: 11 x 19
Bathroom 3
- Features: Bathroom - With Shower Stall, Flooring - Stone/Ceramic Tile
- Level: Third
Dining room
- Features: Bathroom - Half, Coffered Ceiling(s), Flooring - Hardwood, Lighting - Pendant
- Level: First
- Area: 264
- Dimensions: 16.5 x 16
Kitchen
- Features: Flooring - Hardwood, Kitchen Island, Cabinets - Upgraded, Deck - Exterior, Exterior Access, Storage, Gas Stove, Lighting - Pendant, Lighting - Overhead
- Level: First
- Area: 315
- Dimensions: 21 x 15
Living room
- Features: Ceiling Fan(s), Flooring - Hardwood
- Level: First
- Area: 238
- Dimensions: 17 x 14
Heating
- Steam, Heat Pump, Ductless
Cooling
- Heat Pump, Ductless
Appliances
- Included: Gas Water Heater, Range, Dishwasher, Disposal, Microwave, Refrigerator, Freezer, Washer, Dryer
- Laundry: Second Floor
Features
- Flooring: Tile, Hardwood, Parquet
- Basement: Interior Entry,Unfinished
- Number of fireplaces: 3
- Fireplace features: Dining Room, Living Room, Master Bedroom
Interior area
- Total structure area: 2,649
- Total interior livable area: 2,649 sqft
- Finished area above ground: 2,649
Property
Parking
- Total spaces: 4
- Parking features: Off Street
- Uncovered spaces: 4
Features
- Patio & porch: Porch, Deck
- Exterior features: Porch, Deck, Fenced Yard
- Fencing: Fenced/Enclosed,Fenced
Lot
- Size: 6,250 Square Feet
Details
- Parcel number: W:11 P:01249 S:000,23731625
- Zoning: R1
Construction
Type & style
- Home type: SingleFamily
- Architectural style: Other (See Remarks)
- Property subtype: Single Family Residence
- Attached to another structure: Yes
Materials
- Frame
- Foundation: Stone
- Roof: Shingle,Metal
Condition
- Year built: 1900
Utilities & green energy
- Sewer: Public Sewer
- Water: Public
Green energy
- Energy generation: Solar
Community & HOA
Community
- Features: Public Transportation, Shopping, Park, Walk/Jog Trails, Golf, Medical Facility, Laundromat, Highway Access, House of Worship, Public School, T-Station
HOA
- Has HOA: No
Location
- Region: Roxbury
Financial & listing details
- Price per square foot: $519/sqft
- Tax assessed value: $1,429,800
- Annual tax amount: $16,557
- Date on market: 9/29/2026
Estimated market value
Not available
Estimated sales range
Not available
Not available
Price history
| Date | Event | Price |
|---|---|---|
| 9/29/2026 | Listed for sale | $1,375,000-1.8%$519/sqft |
Source: MLS PIN #73583859 Report a problem | ||
| 8/28/2026 | Listing removed | $1,400,000$529/sqft |
Source: MLS PIN #73518948 Report a problem | ||
| 7/30/2026 | Price change | $1,400,000-3.4%$529/sqft |
Source: MLS PIN #73518948 Report a problem | ||
| 7/21/2026 | Listed for sale | $1,449,000-3.3%$547/sqft |
Source: MLS PIN #73518948 Report a problem | ||
| 5/26/2026 | Listing removed | $1,499,000$566/sqft |
Source: MLS PIN #73518971 Report a problem | ||
| 5/14/2026 | Listed for sale | $1,499,000$566/sqft |
Source: MLS PIN #73518948 Report a problem | ||
Public tax history
Tax history is unavailable.
Monthly payment
Est. payment
Payment breakdown
Explore the cost of this home by adjusting the details. Changes won't be saved.Climate risks
Neighborhood: Jamaica Plain


Similar homes
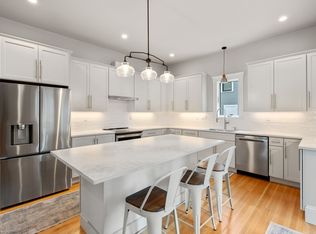
- $1,590,0005 bd3 ba3.1k sqft41 Brown Ave, Roslindale, MA 02131For Sale
 MLS ID #73577856, Michaela Hellman, Redfin Corp.. MLS PIN
 - $1,690,0004 bd3 ba2.4k sqft292 Pond St, Jamaica Plain, MA 02130For Sale
 MLS ID #73574821, The Gillach Group, William Raveis R. E. & Home Services. MLS PIN
 - $1,199,0004 bd2 ba3.8k sqft80 Harold St, Roxbury, MA 02119For Sale
 MLS ID #73570933, Leslie MacKinnon, Compass. MLS PIN
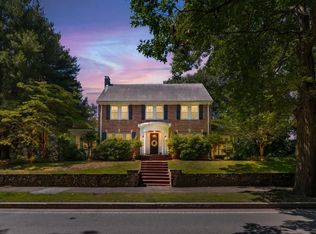
 - $1,295,0005 bd3 ba2.3k sqft114 S Border Rd, Medford, MA 02155For Sale
 MLS ID #73574308, Scott Cutler, REMAX Andrew Realty Services. MLS PIN
