Skip main navigation
For sale
  • Price cut: $50K (7/8)
    $1,949,999

    42 Atherton St, Boston, MA 02119

    6beds
    3,410sqft
    : 
    Loading
    Get pre-qualified
    Single Family Residence
    Built in 1900
    6,250 Square Feet Lot
    $1,868,100 Zestimate®
    $572/sqft
    $-- HOA

    What's special

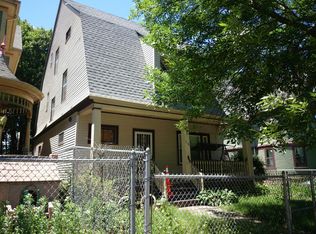
    A rare blend of historic craftsmanship and contemporary design defines this architectural gem. The main house is a 5 bed, 2.5 bath residence spreading across three expansive floors that is rich in original detail. The ground floor showcases four entirely different parquet floor patterns — creating a striking first impression that guests never forget. Period fireplaces, elegant coffered ceilings, and timeless Victorian character are thoughtfully paired with modern updates throughout. The anchor of the home is a stunning eat-in kitchen addition built in 2021, simultaneous with the construction of the second unit. 5 years young and equipped with Central AC & an open floor plan, Unit 2 sits as a present-day juxtaposition to the history-filled initial structure. This property’s long list of attractions is rounded out by multiple outdoor spaces, a long driveway, basement storage and solar panels that are owned outright to help reduce utility bills.
    35 days
    |
    1,275
    |
    89
    |

    Zillow last checked:

    Listing updated:

    Listed by:

    Aidan Flanagan 617-797-4284,

    Coldwell Banker Realty - Hingham 781-749-4300,

    Kevin Lewis 617-774-9051

    Source: MLS PIN,MLS#: 73524074

    Loading...

      Facts & features

      Interior

      Bedrooms & bathrooms
      • Bedrooms: 6
      • Bathrooms: 5
      • Full bathrooms: 3
      • 1/2 bathrooms: 2
      Primary bedroom
      • Features: Ceiling Fan(s), Closet, Flooring - Hardwood
      • Level: Second
      • Area: 196
      • Dimensions: 14 x 14
      Bedroom 2
      • Features: Ceiling Fan(s), Closet, Flooring - Hardwood
      • Level: Second
      • Area: 224
      • Dimensions: 14 x 16
      Bedroom 3
      • Features: Ceiling Fan(s), Closet, Flooring - Hardwood
      • Level: Second
      • Area: 132
      • Dimensions: 12 x 11
      Bedroom 4
      • Features: Flooring - Hardwood, Lighting - Pendant
      • Level: Third
      • Area: 231
      • Dimensions: 16.5 x 14
      Bedroom 5
      • Features: Flooring - Hardwood, Lighting - Pendant
      • Level: Third
      • Area: 203
      • Dimensions: 14.5 x 14
      Bathroom 1
      • Features: Bathroom - Half, Flooring - Stone/Ceramic Tile, Lighting - Sconce
      • Level: First
      Bathroom 2
      • Features: Bathroom - With Tub & Shower, Flooring - Hardwood, Lighting - Sconce
      • Level: Second
      • Area: 209
      • Dimensions: 11 x 19
      Bathroom 3
      • Features: Bathroom - With Shower Stall, Flooring - Stone/Ceramic Tile
      • Level: Third
      Dining room
      • Features: Bathroom - Half, Coffered Ceiling(s), Flooring - Hardwood, Lighting - Pendant
      • Level: First
      • Area: 264
      • Dimensions: 16.5 x 16
      Kitchen
      • Features: Flooring - Hardwood, Kitchen Island, Cabinets - Upgraded, Deck - Exterior, Exterior Access, Storage, Gas Stove, Lighting - Pendant, Lighting - Overhead
      • Level: First
      • Area: 315
      • Dimensions: 21 x 15
      Living room
      • Features: Ceiling Fan(s), Flooring - Hardwood
      • Level: First
      • Area: 238
      • Dimensions: 17 x 14
      Heating
      • Forced Air, Hot Water
      Cooling
      • Central Air, Window Unit(s)
      Appliances
      • Included: Gas Water Heater, Range, Dishwasher, Disposal, Microwave, Refrigerator, Freezer, Washer, Dryer
      • Laundry: Second Floor
      Features
      • Flooring: Tile, Hardwood, Parquet
      • Basement: Full,Interior Entry,Unfinished
      • Number of fireplaces: 3
      • Fireplace features: Dining Room, Living Room, Master Bedroom
      Interior area
      • Total structure area: 3,410
      • Total interior livable area: 3,410 sqft
      • Finished area above ground: 3,410

      Property

      Parking
      • Total spaces: 4
      • Parking features: Off Street, Stone/Gravel
      • Uncovered spaces: 4
      Features
      • Patio & porch: Porch, Deck, Patio
      • Exterior features: Porch, Deck, Patio, Balcony, Fenced Yard, City View(s)
      • Fencing: Fenced
      • Has view: Yes
      • View description: City
      Lot
      • Size: 6,250 Square Feet
      • Features: Level
      Details
      • Parcel number: W:11 P:01249 S:000,3398465
      • Zoning: R1

      Construction

      Type & style
      • Home type: SingleFamily
      • Architectural style: Victorian
      • Property subtype: Single Family Residence
      • Attached to another structure: Yes
      Materials
      • Frame
      • Foundation: Concrete Perimeter, Stone
      • Roof: Shingle,Rubber
      Condition
      • Year built: 1900

      Utilities & green energy

      • Sewer: Public Sewer
      • Water: Public
      • Utilities for property: for Gas Range
      Green energy
      • Energy generation: Solar

      Community & HOA

      Community
      • Features: Public Transportation, Shopping, Park, Walk/Jog Trails, Golf, Medical Facility, Laundromat, Highway Access, House of Worship, Public School, T-Station
      HOA
      • Has HOA: No
      Location
      • Region: Boston

      Financial & listing details

      • Price per square foot: $572/sqft
      • Tax assessed value: $1,429,800
      • Annual tax amount: $16,557
      • Date on market: 6/3/2026

        Estimated market value

        $1,868,100

        $1.77M - $1.96M

        $3,894/mo

        Price history

        DateEventPrice
        7/8/2026Price change$1,949,999-2.5%$572/sqft
        Source: MLS PIN #73524074 Report a problem
        6/11/2026Listed for sale$1,999,999$587/sqft
        Source: MLS PIN #73524076 Report a problem
        6/3/2026Contingent$1,999,999$587/sqft
        Source: MLS PIN #73524076 Report a problem
        5/26/2026Listed for sale$1,999,999+384.4%$587/sqft
        Source: MLS PIN #73524076 Report a problem
        12/22/2003Sold$412,900+148.7%$121/sqft
        Source: Public Record Report a problem
        8/6/2002Sold$166,000-5.1%$49/sqft
        Source: Public Record Report a problem
        6/1/1987Sold$175,000$51/sqft
        Source: Public Record Report a problem

        Public tax history

        YearProperty taxesTax assessment
        2025$16,557 +16.1%$1,429,800 +9.3%
        2024$14,258 +8.6%$1,308,100 +7%
        2023$13,130 +49.6%$1,222,500 +51.6%
        2022$8,776 +2%$806,600
        2021$8,606 +5.2%$806,600 +4.2%
        2020$8,178 +9.9%$774,400 +9.7%
        2019$7,443 +12.6%$706,200 +12%
        2018$6,610 +4%$630,700 +5%
        2017$6,358 +1.1%$600,400 +5%
        2016$6,290 +10.5%$571,800 +21.7%
        2015$5,692 -2.3%$470,000 +6%
        2013$5,826 +9.4%$443,400 +8.6%
        2012$5,323 +2%$408,200
        2011$5,221 +7.1%$408,200 -0.5%
        2010$4,876 +14.1%$410,400 +2.1%
        2009$4,274 -9.7%$402,100 -6.8%
        2008$4,734 $431,500

        Find assessor info on the county website

        Monthly payment

        Est. payment

        Payment breakdown

        Explore the cost of this home by adjusting the details. Changes won't be saved.
        All calculations are estimates and provided by Zillow, Inc. for informational purposes only. Actual amounts may vary.
        HOA fees may include property taxes on listings classified as Co-Ops. Contact the listing agent and/or owner for fee details.
        Mortgage interest rates are dependent on a number of factors, including credit score, down payment, and repayment length. Interest rate data provided by Zillow Group Marketplace, Inc. as of 1/1/1970 from various mortgage lenders with which we have lead or other similar arrangements; the Estimated Payment is an average of those rates.
        See how much you could borrow to make a competitive offer.

        Climate risks

        Neighborhood: Jamaica Plain

        Getting around

        89 / 100
        Very Walkable
        74 / 100
        Excellent Transit
        93 / 100
        Biker's Paradise

        Nearby schools

        GreatSchools rating

        A local agent can set up tours, give advice and negotiate with sellers.

        Browse local experts

        Similar homes

        Skip to the end of the carouselSkip to the beginning of the carousel