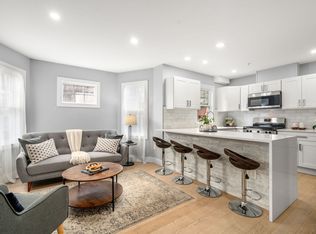
Built just five years ago, this exceptional 1-bedroom, 1.5-bath condo offers the perfect blend of modern design, comfort, and convenience. Thoughtfully designed with an open-concept floor plan, the sun-filled living space is enhanced by sleek finishes, modern encased windows, and central A/C, creating a bright and inviting atmosphere throughout. The spacious primary suite features a private en-suite bathroom and direct access to a private balcony, providing the perfect place to enjoy your morning coffee or unwind after a long day. A stylish half bath for guests, in-unit laundry, and dedicated basement storage add to the home's everyday functionality. Situated near Jamaica Plain's local shops, parks, and public transportation, this turn-key residence presents an outstanding opportunity to enjoy contemporary city living in a neighborhood setting.
Pending
$500,000
42 Atherton St Floor 2, Roxbury, MA 02119
1beds
761sqft
Condominium
Built in 2021
-- sqft lot
$-- Zestimate®
$657/sqft
$88/mo HOA
What's special
Sleek finishesIn-unit laundrySun-filled living spacePrivate en-suite bathroomSpacious primary suiteModern designModern encased windows
- 57 days
- 121
- 5
Likely to sell faster than
Zillow last checked:
Listing updated:
Listed by:
Aidan Flanagan 617-797-4284,
Coldwell Banker Realty - Hingham 781-749-4300,
Kevin Lewis 617-774-9051
Source: MLS PIN,MLS#: 73552971
Facts & features
Interior
Bedrooms & bathrooms
- Bedrooms: 1
- Bathrooms: 2
- Full bathrooms: 1
- 1/2 bathrooms: 1
Primary bedroom
- Features: Closet, Flooring - Hardwood
- Level: Second
Primary bathroom
- Features: Yes
Bathroom 1
- Features: Bathroom - Half, Flooring - Stone/Ceramic Tile
- Level: First
Bathroom 2
- Features: Bathroom - With Shower Stall, Flooring - Stone/Ceramic Tile
- Level: Second
Kitchen
- Features: Flooring - Hardwood, Cabinets - Upgraded, Gas Stove, Lighting - Overhead
- Level: First
Living room
- Features: Bathroom - Half, Flooring - Hardwood, Exterior Access, Lighting - Overhead
- Level: First
Heating
- Forced Air, Natural Gas
Cooling
- Central Air
Appliances
- Included: Range, Dishwasher, Disposal, Microwave, Refrigerator, Freezer, Washer
- Laundry: In Basement, In Unit
Features
- Flooring: Tile, Hardwood
- Has basement: Yes
- Has fireplace: No
Interior area
- Total structure area: 761
- Total interior livable area: 761 sqft
- Finished area above ground: 761
Property
Parking
- Parking features: Off Street
Features
- Patio & porch: Deck
- Exterior features: Deck
Details
- Parcel number: W:11 P:01249 S:000,3398465
- Zoning: R1
Construction
Type & style
- Home type: Condo
- Architectural style: Other (See Remarks)
- Property subtype: Condominium
Materials
- Roof: Rubber
Condition
- Year built: 2021
Utilities & green energy
- Sewer: Public Sewer
- Water: Public
- Utilities for property: for Gas Range
Community & HOA
Community
- Features: Public Transportation, Shopping, Park, Walk/Jog Trails, Golf, Medical Facility, Laundromat, Highway Access, House of Worship, Public School, T-Station
HOA
- Services included: Water, Sewer, Insurance
- HOA fee: $88 monthly
Location
- Region: Roxbury
Financial & listing details
- Price per square foot: $657/sqft
- Date on market: 7/21/2026
Estimated market value
Not available
Estimated sales range
Not available
Not available
Price history
| Date | Event | Price |
|---|---|---|
| 8/20/2026 | Pending sale | $500,000$657/sqft |
Source: MLS PIN #73552971 Report a problem | ||
| 8/6/2026 | Contingent | $500,000$657/sqft |
Source: MLS PIN #73552971 Report a problem | ||
| 7/21/2026 | Listed for sale | $500,000$657/sqft |
Source: MLS PIN #73552971 Report a problem | ||
Public tax history
Tax history is unavailable.
Monthly payment
Est. payment
Payment breakdown
Explore the cost of this home by adjusting the details. Changes won't be saved.Climate risks
Neighborhood: Jamaica Plain

Similar homes
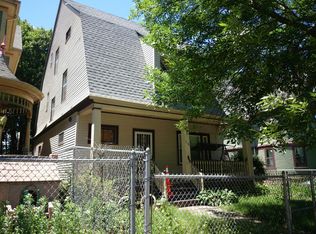
- $499,9001 bd1 ba752 sqftThe Parkline, Roxbury, MA 02119For Sale
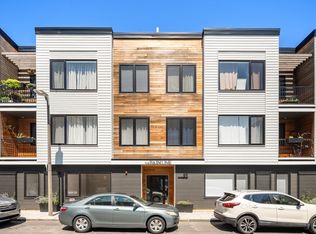 MLS ID #73553617, Mark Savage, Byrnes Real Estate Group LLC. MLS PIN
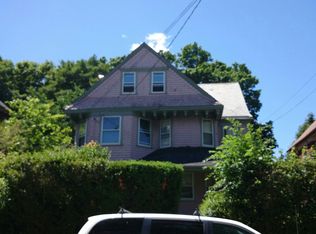
 - $495,0002 bd2 ba790 sqft679 Columbia Rd #5, Dorchester, MA 02125For Sale
 MLS ID #73523827, Betsy Herald, The Charles Realty. MLS PIN
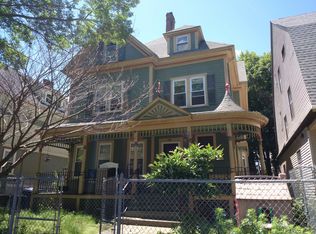
 - $450,0001 bd1 ba533 sqftWise Chestnut Condominium, Jamaica Plain, MA 02130For Sale
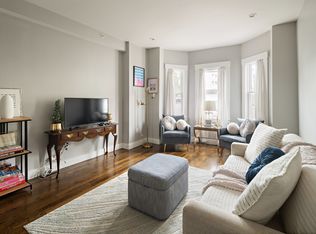 MLS ID #73568121, Harry Silverstein, Keller Williams Realty Boston Northwest. MLS PIN
 - $439,9001 bd1 ba630 sqft92-94 George St #203, Roxbury, MA 02119For Sale
 MLS ID #73543890, The Linder-Simao Sales Solutions Team, Prestige Property Solutions, Inc.. MLS PIN
