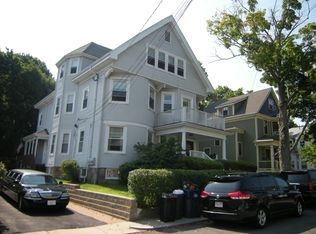
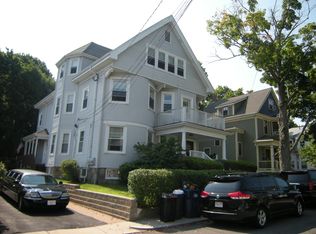
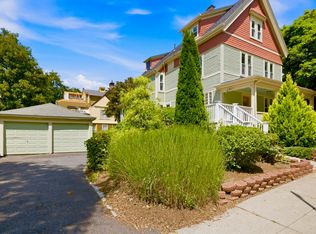
Stately Victorian in the heart of West Roxbury. From the moment you set eyes on this freshly painted, turn-of-the-century home, you will appreciate its truly special character. A welcoming covered front porch leads you into a classic entry vestibule, where exceptional historic detail immerses you. The main level features beautifully maintained hardwood floors, gorgeous original wood doors and moldings, and a grand staircase. The spacious layout flows seamlessly from the double parlor (formal living and sitting rooms) into an ample dining room, leading to a modern kitchen complete with a stand-alone island and breakfast bar. A convenient three-quarter bath sits near the rear exit, which opens to a pavered parking pad and back deck featuring a relaxing hot tub. Upstairs, the second floor offers three bedrooms—including a generous primary bedroom, and a full bath. The open plan third floor provides a flexible space perfect for a fourth bedroom or home office. Full-sized laundry is in the large dry basement. Only steps away from Highland Station commuter rail stop (Purple Line)
For sale
Price cut: $100K (10/1)
$1,095,000
20 March Ave, West Roxbury, MA 02132
3beds
2,407sqft
Single Family Residence
Built in 1900
4,725 Square Feet Lot
$1,067,500 Zestimate®
$455/sqft
$-- HOA
What's special
Classic entry vestibuleModern kitchenBreakfast barGenerous primary bedroomThree bedroomsExceptional historic detailBeautifully maintained hardwood floors
- 39 days
- 1,273
- 87
Zillow last checked:
Listing updated:
Listed by:
Larry Wenglin 617-593-7400,
eXp Realty LLC - Corporate Office 888-854-7493
Source: MLS PIN,MLS#: 73574396
Facts & features
Interior
Bedrooms & bathrooms
- Bedrooms: 3
- Bathrooms: 2
- Full bathrooms: 2
Primary bedroom
- Features: Flooring - Hardwood, Window(s) - Bay/Bow/Box, Dressing Room
- Level: Second
- Area: 312.89
- Dimensions: 21.33 x 14.67
Bedroom 2
- Features: Flooring - Hardwood, Window(s) - Bay/Bow/Box
- Level: Second
- Area: 154.88
- Dimensions: 10.5 x 14.75
Bedroom 3
- Features: Flooring - Hardwood, Window(s) - Bay/Bow/Box
- Level: Second
- Area: 150
- Dimensions: 11.25 x 13.33
Bedroom 4
- Features: Flooring - Hardwood
- Level: Third
- Area: 477.19
- Dimensions: 13.67 x 34.92
Primary bathroom
- Features: No
Bathroom 1
- Features: Bathroom - 3/4, Bathroom - With Shower Stall
- Level: First
- Area: 31.6
- Dimensions: 5.42 x 5.83
Bathroom 2
- Features: Bathroom - Full, Bathroom - Tiled With Tub
- Level: Second
- Area: 48.56
- Dimensions: 6.33 x 7.67
Dining room
- Features: Flooring - Hardwood, Decorative Molding
- Level: First
- Area: 169.32
- Dimensions: 13.92 x 12.17
Family room
- Features: Flooring - Hardwood, Window(s) - Bay/Bow/Box, Decorative Molding
- Level: First
- Area: 215.07
- Dimensions: 13.58 x 15.83
Kitchen
- Features: Flooring - Hardwood, Breakfast Bar / Nook
- Level: First
- Area: 210
- Dimensions: 11.25 x 18.67
Living room
- Features: Flooring - Hardwood, Decorative Molding
- Level: First
- Area: 185.6
- Dimensions: 12.58 x 14.75
Heating
- Forced Air
Cooling
- Window Unit(s)
Appliances
- Included: Gas Water Heater, Tankless Water Heater, Range, Dishwasher, Disposal, Refrigerator, Freezer, Washer, Dryer
- Laundry: In Basement
Features
- Flooring: Wood
- Basement: Full
- Has fireplace: No
Interior area
- Total structure area: 2,407
- Total interior livable area: 2,407 sqft
- Finished area above ground: 2,407
Property
Parking
- Total spaces: 4
- Parking features: Shared Driveway, Off Street, Paved
- Uncovered spaces: 4
Features
- Patio & porch: Porch, Deck
- Exterior features: Porch, Deck, Hot Tub/Spa
- Has spa: Yes
- Spa features: Private
Lot
- Size: 4,725 Square Feet
Details
- Parcel number: W:20 P:02279 S:000,1431618
- Zoning: R1
Construction
Type & style
- Home type: SingleFamily
- Architectural style: Colonial,Victorian
- Property subtype: Single Family Residence
Materials
- Frame
- Foundation: Stone
- Roof: Shingle
Condition
- Year built: 1900
Utilities & green energy
- Electric: 200+ Amp Service
- Sewer: Public Sewer
- Water: Public
Community & HOA
Community
- Features: Public Transportation, Shopping, Park, T-Station
- Subdivision: West Roxbury
HOA
- Has HOA: No
Location
- Region: West Roxbury
Financial & listing details
- Price per square foot: $455/sqft
- Tax assessed value: $699,900
- Annual tax amount: $8,105
- Date on market: 9/9/2026
Estimated market value
$1,067,500
$1.01M - $1.12M
$3,520/mo
Price history
| Date | Event | Price |
|---|---|---|
| 10/1/2026 | Price change | $1,095,000-8.4%$455/sqft |
Source: MLS PIN #73574396 Report a problem | ||
| 9/15/2026 | Price change | $1,195,000-4%$496/sqft |
Source: MLS PIN #73574396 Report a problem | ||
| 9/9/2026 | Listed for sale | $1,245,000+198.8%$517/sqft |
Source: MLS PIN #73574396 Report a problem | ||
| 4/11/2003 | Sold | $416,700$173/sqft |
Source: Public Record Report a problem | ||
Public tax history
| Year | Property taxes | Tax assessment |
|---|---|---|
| 2025 | $8,105 -14.8% | $699,900 -19.8% |
| 2024 | $9,509 +7.6% | $872,400 +6% |
| 2023 | $8,840 +8.6% | $823,100 +10% |
| 2022 | $8,140 +7.7% | $748,200 +5.6% |
| 2021 | $7,556 +6.1% | $708,200 +5% |
| 2020 | $7,123 +7.2% | $674,500 +7% |
| 2019 | $6,643 +5.6% | $630,300 +5.1% |
| 2018 | $6,288 +498.8% | $600,000 +1% |
| 2017 | $1,050 -83% | $593,800 +6% |
| 2016 | $6,162 +1.6% | $560,200 +11.9% |
| 2015 | $6,065 -1.3% | $500,800 +7.1% |
| 2013 | $6,144 +8% | $467,600 +7.2% |
| 2012 | $5,689 +7.1% | $436,300 +5% |
| 2011 | $5,313 +6.6% | $415,400 -1% |
| 2010 | $4,985 +7.7% | $419,600 -3.7% |
| 2009 | $4,630 -7.5% | $435,600 -4.5% |
| 2008 | $5,003 -7.1% | $456,100 -6.9% |
| 2007 | $5,385 | $490,000 |
Find assessor info on the county website
Monthly payment
Est. payment
Payment breakdown
Explore the cost of this home by adjusting the details. Changes won't be saved.Climate risks
Neighborhood: West Roxbury
Similar homes
- $1,075,0006 bd3 ba3k sqft101 Greaton Rd, West Roxbury, MA 02132For Sale
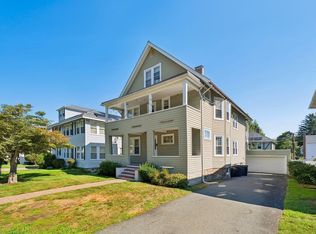 MLS ID #73572730, The Home Group, Coldwell Banker Realty - Lynnfield. MLS PIN
 - $865,0003 bd3 ba1.5k sqft12 Rustic Rd, West Roxbury, MA 02132For Sale
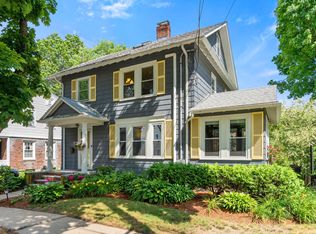 MLS ID #73551046, Adams & Co. Team, Real Broker MA, LLC. MLS PIN
 - $1,039,0004 bd3 ba2.5k sqft36 Walton St, Dorchester, MA 02124For Sale
 MLS ID #73574368, Thomas Liberty, Conway - Dorchester. MLS PIN
 - $1,100,0005 bd2 ba3k sqft308 Beale St, Quincy, MA 02170For Sale
 MLS ID #73588002, Sam T. Medina, JM Realty Group. MLS PIN
