UNMATCHED ACCESS TO BOSTON TRANSIT & AREA AMENITIES. At 15 Whitten St, Boston is truly at your doorstep! This multifamily situated in a historic neighborhood offers the rare combination of a quiet residential setting with exceptional access to Boston and the surrounding region. Located in the Ashmont/St Marks area of Dorchester, within walking distance of 3 MBTA Red Line stations: Shawmut, Fields Corner & Ashmont. No car? No problem! Residents can easily commute to work, school, grocery stores, medical appts, dining, shopping & all that downtown Boston has to offer. Within 3-8 miles of Major colleges/universities/medical centers, the Lower Mills, public/private/charter schools, Boston Harbor, Downtown Crossing, South Station, the Seaport, Back Bay, Castle Island, Fenway Park & more. This property will be delivered vacant with no current tenants making it a great opportunity for an investor or owner-occupant looking to offset their mortgage with rental income. The 1st floor unit has 2 bdrms, 1 bath with kitchen & pantry, dining room, living room and large foyer. The 2nd floor unit consists of 2 levels, the first floor has 2 bdrms,1 full bath, living room, sitting room that opens to a balcony, separate dining room and kitchen with Silestone countertops, SS appliances & walk in pantry. The 2nd level boasts a large primary bdrm, full bath, & dedicated office space. The 1000 sq ft finished basement offers 1 bdrm, half bath with washer/dryer, living room & bonus room. Worried about parking? This property also features two off-street parking spaces and a good-sized shed with plenty of possibilities—storage, workshop, hobby space, or your very own backyard hideaway! Whether you're looking to invest, owner-occupy, or create a home with room to grow, 15 Whitten St offers flexibility, convenience, and a location that’s hard to beat. With Boston just minutes away and endless possibilities right at home, this is an opportunity worth exploring! Scheduled showings begin today! Don't miss out!
For sale
$1,199,900
15 Whitten St, Dorchester, MA 02122
6beds
2,818sqft
Multi Family
Built in 1905
-- sqft lot
$1,164,900 Zestimate®
$426/sqft
$-- HOA
What's special
Two off-street parking spaces
- 2 days
- 254
- 5
Zillow last checked:
Listing updated:
Listed by:
Lee Ann Phillips 774-644-3571,
LAER Realty Partners / Rose Homes & Real Estate 508-763-3121,
Lee Ann Phillips 774-644-3571
Source: MLS PIN,MLS#: 73572835
Facts & features
Interior
Bedrooms & bathrooms
- Bedrooms: 6
- Bathrooms: 4
- Full bathrooms: 3
- 1/2 bathrooms: 1
Heating
- Natural Gas
Cooling
- Window Unit(s)
Appliances
- Included: Range, Refrigerator, Dishwasher
Features
- Ceiling Fan(s), Pantry, Bathroom With Tub & Shower, Crown Molding, Stone/Granite/Solid Counters, High Speed Internet, Upgraded Cabinets, Upgraded Countertops, Walk-In Closet(s), Living Room, Dining Room, Kitchen, Office/Den
- Flooring: Hardwood, Carpet
- Windows: Picture Window, Stained Glass Window(s)
- Basement: Finished,Walk-Out Access,Interior Entry,Bulkhead
- Number of fireplaces: 2
- Fireplace features: Electric
Interior area
- Total structure area: 2,818
- Total interior livable area: 2,818 sqft
- Finished area above ground: 2,818
- Finished area below ground: 1,066
Property
Parking
- Total spaces: 2
- Parking features: Paved Drive, Off Street, Paved
- Uncovered spaces: 2
Features
- Exterior features: Balcony/Deck, Balcony
Lot
- Size: 3,360 Square Feet
Details
- Additional structures: Shed(s)
- Parcel number: W:16 P:01168 S:000,1303507
- Zoning: R2
Construction
Type & style
- Home type: MultiFamily
- Property subtype: Multi Family
Materials
- Foundation: Stone
Condition
- Year built: 1905
Utilities & green energy
- Electric: 110 Volts
- Sewer: Public Sewer
- Water: Public
Community & HOA
Community
- Features: Public Transportation, Shopping, Park, Medical Facility, Laundromat, Highway Access, House of Worship, Marina, Private School, Public School, T-Station, University
- Security: Security System
Location
- Region: Dorchester
Financial & listing details
- Price per square foot: $426/sqft
- Tax assessed value: $834,200
- Annual tax amount: $9,660
- Date on market: 9/8/2026
- Total actual rent: 0
Estimated market value
$1,164,900
$1.11M - $1.22M
$4,014/mo
Price history
| Date | Event | Price |
|---|---|---|
| 9/8/2026 | Listed for sale | $1,199,900+142.9%$426/sqft |
Source: MLS PIN #73572835 Report a problem | ||
| 2/27/2004 | Sold | $494,000$175/sqft |
Source: Public Record Report a problem | ||
Public tax history
| Year | Property taxes | Tax assessment |
|---|---|---|
| 2025 | $9,660 +3.5% | $834,200 -2.6% |
| 2024 | $9,331 +10.6% | $856,100 +9% |
| 2023 | $8,436 +6.6% | $785,500 +8% |
| 2022 | $7,910 +9.1% | $727,000 +7% |
| 2021 | $7,250 +17.5% | $679,500 +16.3% |
| 2020 | $6,170 +10.2% | $584,300 +10% |
| 2019 | $5,597 +0.6% | $531,000 |
| 2018 | $5,565 +630.4% | $531,000 +10% |
| 2017 | $762 -84.8% | $482,700 +6% |
| 2016 | $5,009 +12.9% | $455,400 +24.3% |
| 2015 | $4,438 +6.7% | $366,500 +15.8% |
| 2013 | $4,160 -0.3% | $316,600 -1% |
| 2012 | $4,171 +5% | $319,900 +3% |
| 2011 | $3,971 +6.6% | $310,500 -1% |
| 2010 | $3,726 +1.4% | $313,600 -9.2% |
| 2009 | $3,673 -22.2% | $345,500 -19.7% |
| 2008 | $4,723 -4% | $430,500 -3.8% |
| 2007 | $4,920 | $447,700 |
Find assessor info on the county website
Monthly payment
Est. payment
Payment breakdown
Explore the cost of this home by adjusting the details. Changes won't be saved.Climate risks
Neighborhood: South Dorchester
Nearby schools
Schools provided by the listing agent
- Elementary: Henderson Inclusion Elementary
- Middle: Lgf Pilot Middle School
- High: Dorchester High
Source: MLS PIN. This data may not be complete. We recommend contacting the local school district to confirm school assignments for this home.


Similar homes
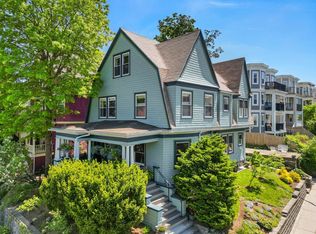
- $1,195,0006 bd3 ba3k sqft26 Potosi St, Dorchester, MA 02122For Sale
 MLS ID #73573859, Leslie MacKinnon, Compass. MLS PIN
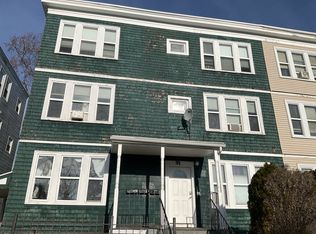
 - $--6 bd3 ba2.9k sqft91 Mora St, Dorchester, MA 02124Auction
 Auction.com 2
 - $1,199,0007 bd3 ba2.5k sqft41-43 Elmdale St, Dorchester, MA 02122For Sale
 MLS ID #73566167, Alan Nguyen, Choose Boston, LLC. MLS PIN
 - $--7 bd2 ba2.7k sqft42 Algonquin St, Dorchester, MA 02124Auction
 Auction.com 2
