New Price! Bring your contractors and ideas!!! Perfect for condo conversion each with a garage bay. Sitting high and pretty with seasonal city views. Light and bright, 9' ceilings, spacious rooms, diamond in the rough! Perfect for condo conversion or multi-generational living situation. Original kitchens and baths. Mellow hardwood floors in most rooms, loaded with original charm. Solar panels are owned and service the 2nd floor. 1st floor is now vacant 10/3/2026. 2 car garage on Cornell St. Pull down stairs to the attic with good height. Excellent ceiling height in basement great for storage or further expansion. Moments to commuter rail and shops! Fabulous parkway location close to all that Roslindale and West Roxbury has to offer. All photos with no furniture are of 2nd floor.1st floor does not have solar panels. Roof 2010, solar panels 2014, gas water heaters 2018, gas heating systems approx 20 yrs young.
For sale
Price cut: $50K (10/5)
$899,000
73 Westbourne St, Roslindale, MA 02131
5beds
2,569sqft
2 Family - 2 Units Up/Down
Built in 1935
-- sqft lot
$881,400 Zestimate®
$350/sqft
$-- HOA
What's special
Spacious rooms
- 97 days
- 560
- 32
Zillow last checked:
Listing updated:
Listed by:
Maureen Hayes Rossi 617-417-1000,
Vogt Realty Group, LLC 617-327-1050,
Patsy Brennan 857-472-2982
Source: MLS PIN,MLS#: 73498213
Facts & features
Interior
Bedrooms & bathrooms
- Bedrooms: 5
- Bathrooms: 2
- Full bathrooms: 2
Heating
- Natural Gas, Individual, Unit Control, Steam
Cooling
- None
Appliances
- Included: Range, Dishwasher, Refrigerator, Washer, Dryer
Features
- Bathroom With Tub & Shower, Ceiling Fan(s), Bathroom With Tub, Living Room, Dining Room, Kitchen
- Flooring: Wood, Tile, Vinyl, Hardwood
- Windows: Insulated Windows, Screens
- Basement: Full,Concrete
- Has fireplace: No
Interior area
- Total structure area: 2,569
- Total interior livable area: 2,569 sqft
- Finished area above ground: 2,569
Property
Parking
- Total spaces: 2
- Parking features: Garage
- Garage spaces: 2
Features
- Patio & porch: Enclosed
- Exterior features: Rain Gutters
- Has view: Yes
- View description: City View(s)
Lot
- Size: 4,578 Square Feet
- Features: Corner Lot, Sloped
Details
- Parcel number: 1394009
- Zoning: res
Construction
Type & style
- Home type: MultiFamily
- Property subtype: 2 Family - 2 Units Up/Down
Materials
- Frame
- Foundation: Block, Stone
- Roof: Shingle
Condition
- Year built: 1935
Utilities & green energy
- Electric: Circuit Breakers
- Sewer: Public Sewer
- Water: Public
- Utilities for property: for Electric Range
Green energy
- Energy generation: Solar
Community & HOA
Community
- Features: Public Transportation, Shopping, Tennis Court(s), Park, Golf, Medical Facility, Highway Access, House of Worship, Public School, T-Station
Location
- Region: Roslindale
Financial & listing details
- Price per square foot: $350/sqft
- Tax assessed value: $841,300
- Annual tax amount: $9,742
- Date on market: 7/15/2026
- Listing terms: Contract
- Total actual rent: 1150
- Road surface type: Paved
Estimated market value
$881,400
$837,000 - $925,000
$3,611/mo
Price history
| Date | Event | Price |
|---|---|---|
| 10/5/2026 | Price change | $899,000-5.3%$350/sqft |
Source: MLS PIN #73498213 Report a problem | ||
| 7/20/2026 | Pending sale | $949,000$369/sqft |
Source: MLS PIN #73498213 Report a problem | ||
| 7/7/2026 | Contingent | $949,000$369/sqft |
Source: MLS PIN #73498213 Report a problem | ||
| 7/7/2026 | Listed for sale | $949,000$369/sqft |
Source: MLS PIN #73498213 Report a problem | ||
| 6/15/2026 | Listing removed | $949,000$369/sqft |
Source: MLS PIN #73498213 Report a problem | ||
| 4/8/2026 | Listed for sale | $949,000$369/sqft |
Source: MLS PIN #73498213 Report a problem | ||
Public tax history
| Year | Property taxes | Tax assessment |
|---|---|---|
| 2025 | $9,742 +15.3% | $841,300 +8.6% |
| 2024 | $8,448 +7.6% | $775,000 +6% |
| 2023 | $7,852 +7.6% | $731,100 +9% |
| 2022 | $7,296 +6.1% | $670,600 +4% |
| 2021 | $6,879 +3.5% | $644,700 +2.4% |
| 2020 | $6,648 +7.2% | $629,500 +7% |
| 2019 | $6,199 +10.6% | $588,100 +10% |
| 2018 | $5,604 +563.2% | $534,700 +1% |
| 2017 | $845 -84.2% | $529,300 +9% |
| 2016 | $5,342 +10.8% | $485,600 +21.9% |
| 2015 | $4,822 -0.8% | $398,200 +3% |
| 2014 | $4,862 +1.5% | $386,500 +6% |
| 2013 | $4,792 +7.8% | $364,700 +7% |
| 2012 | $4,444 +1.9% | $340,800 |
| 2011 | $4,359 +6.6% | $340,800 -1% |
| 2010 | $4,089 +0.6% | $344,200 -9.9% |
| 2009 | $4,063 -21.2% | $382,200 -18.7% |
| 2008 | $5,157 -3.3% | $470,100 -3.1% |
| 2007 | $5,332 | $485,200 |
Find assessor info on the county website
Monthly payment
Est. payment
Payment breakdown
Explore the cost of this home by adjusting the details. Changes won't be saved.Climate risks
Neighborhood: Roslindale
Nearby schools
Schools provided by the listing agent
- Elementary: Boston
- Middle: Boston
- High: Boston
Source: MLS PIN. This data may not be complete. We recommend contacting the local school district to confirm school assignments for this home.
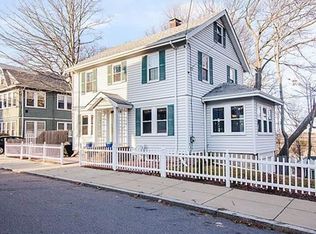
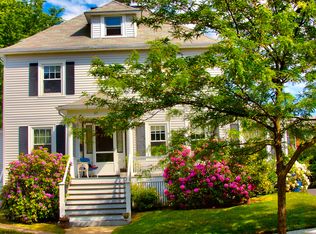
Similar homes
- $899,0004 bd2 ba2.4k sqft620-622 Beech St, Roslindale, MA 02131For Sale
 MLS ID #73533895, Erin Birmingham Anadu, Brum & Company. MLS PIN
 - $885,0006 bd2 ba2.7k sqft6 W Selden St, Mattapan, MA 02126For Sale
 MLS ID #73515565, Oren Mael, Sapphire Real Estate. MLS PIN
 - $960,0004 bd3 ba2.2k sqft20 Walter St, Hyde Park, MA 02136For Sale
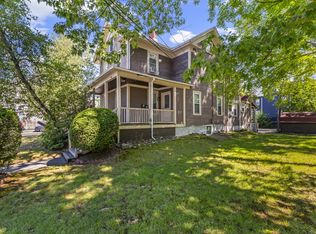 MLS ID #73548150, Cedric Cooper, Choose Boston, LLC. MLS PIN
 - $899,0003 bd3 ba2.2k sqft135 Greaton Rd, West Roxbury, MA 02132For Sale
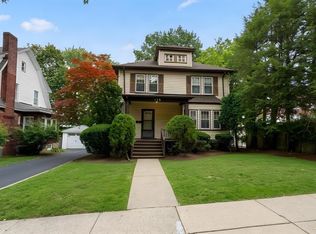 MLS ID #73577733, Jennifer Canty, Conway - West Roxbury. MLS PIN
